

Views


Address
1957 Freedom Trail, Independence, KY
Price
$ 549,900
Property Attributes
- MLS#644507
- TypeSingle Family
- Listing Status Active
- CountyKenton
- CityIndependence
- AreaIndp-TayMil-Covingtn
- NeighborhoodFreedom Park
- Zip41051
- StyleContemporary
- Year Built2006
- Price$ 549,900
- Bedrooms4
- Full Bathrooms2
- Half Bathrooms1
- Sqr Footage2556
- Lot Size0.58 Acres
Data Source:
Northern Kentucky MLS (NKAR)
Property Description
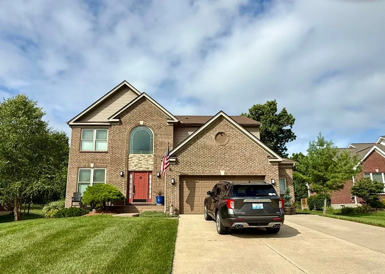
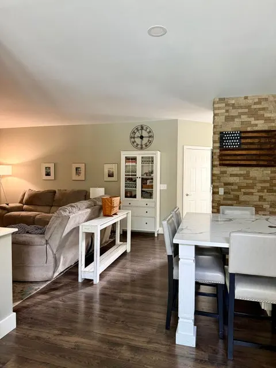
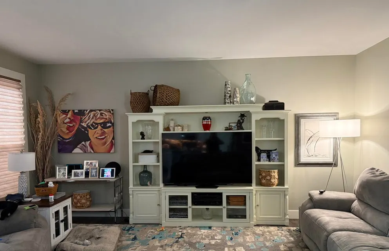
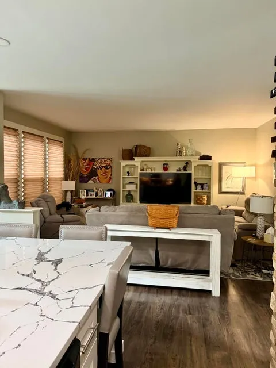
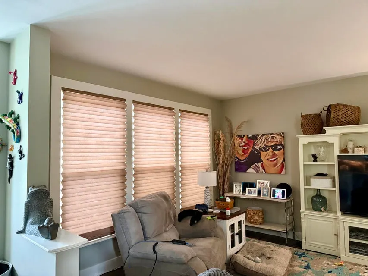
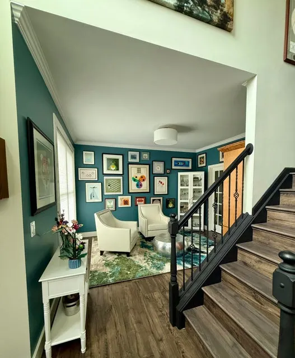
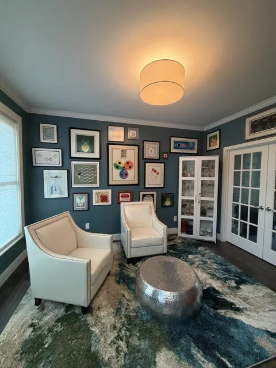
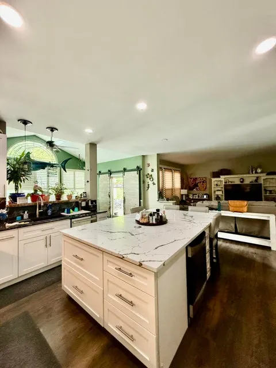
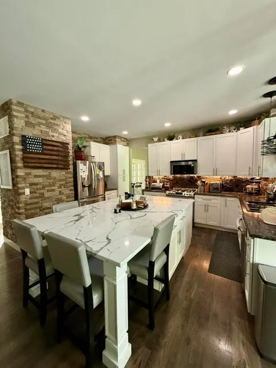
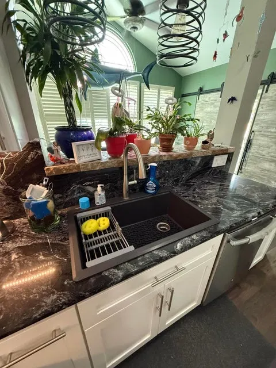
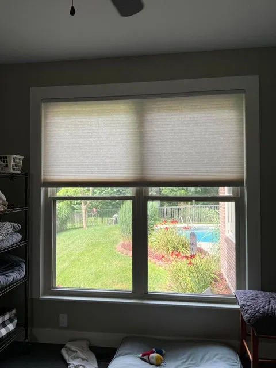
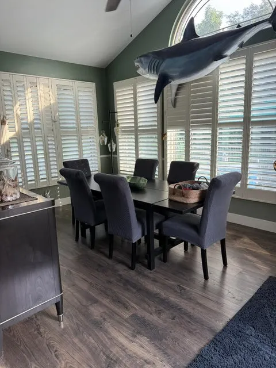
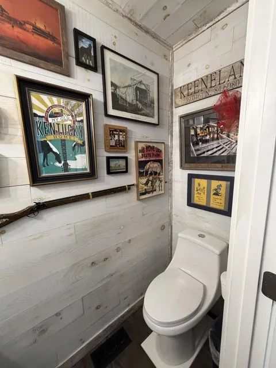
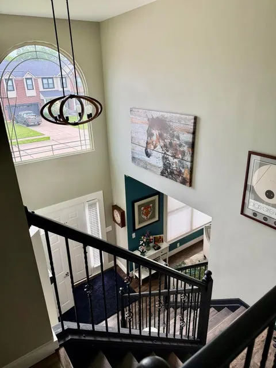
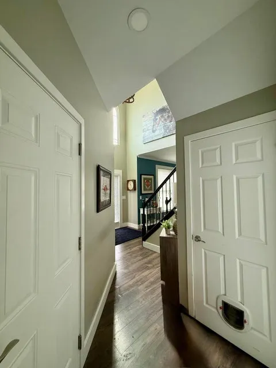
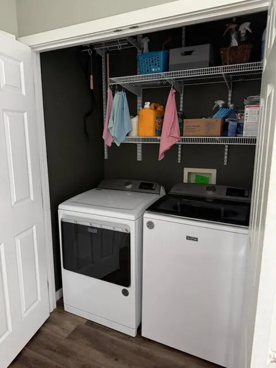
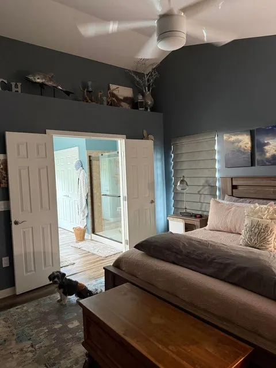
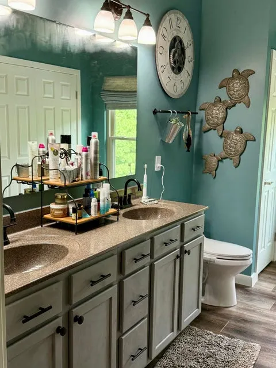
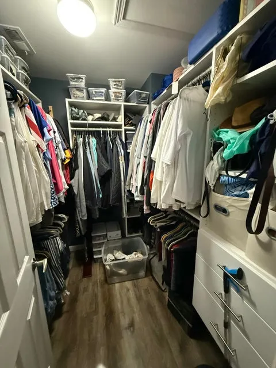
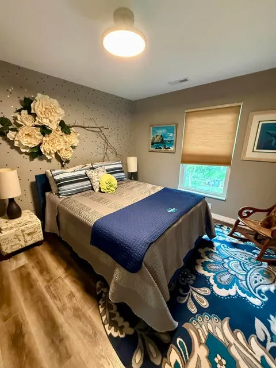
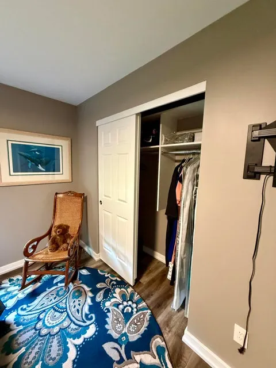
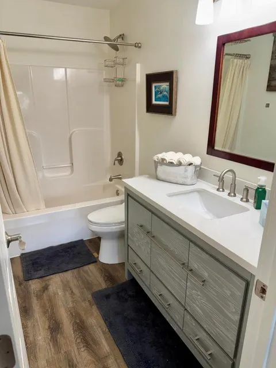
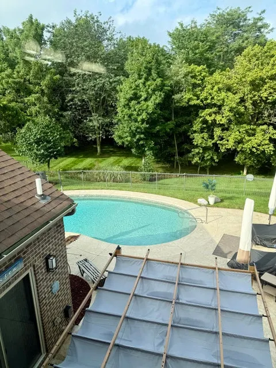
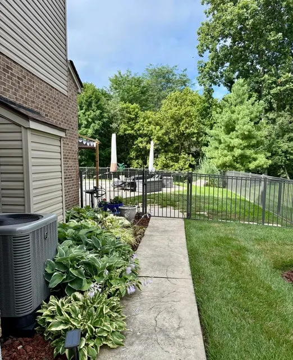
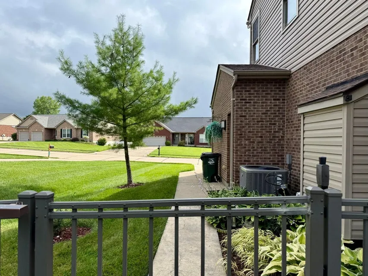
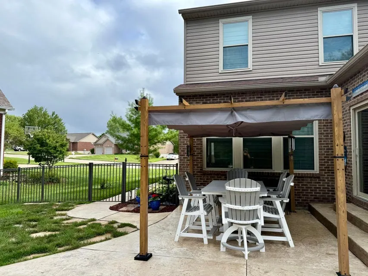
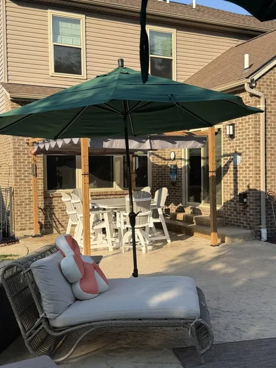
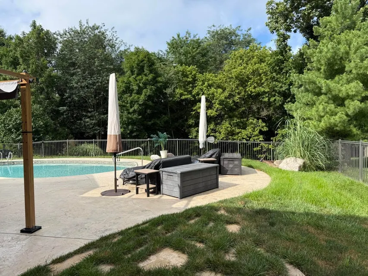
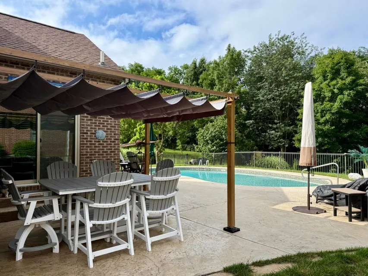
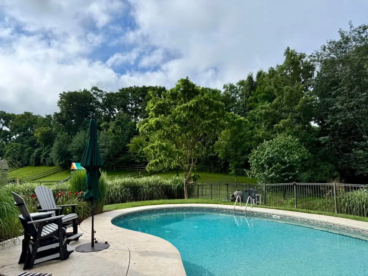
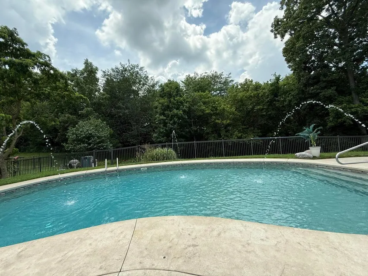
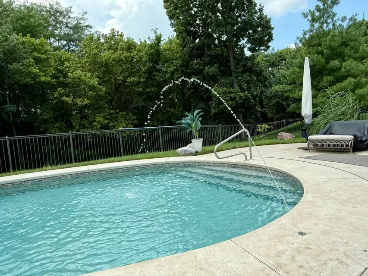
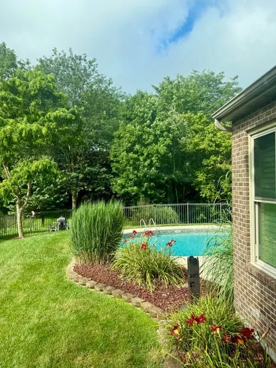
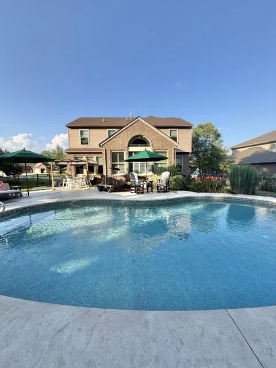
Updated four-bedroom home on a spacious .58-acre lot with a heated inground pool, extensive improvements, & excellent potential for additional finished living space. Major updates include a newer roof & windows, a recently replaced high-efficiency HVAC system, newer water heater, & whole-house water softener - giving the next owner the benefit of major systems already addressed. A full-width front porch extends across the front of the home, creating a spacious & welcoming entry. Inside, the updated kitchen features granite countertops, stainless appliances, gas cooking, & an oversized custom island, with an easy flow into the family room and sunroom. Upstairs are four bedrooms, two full baths, convenient second-floor laundry, & upgraded closet organization systems with built-in drawers and shelving in the bedroom closets - a significant step above standard wire shelving & an excellent use of storage space. The unfinished lower level offers substantial opportunity to create additional living space while building future equity. It is already roughed in for a full bathroom, giving the next owner a head start on finishing the basement to suit their own needs. The sunroom features plantation shutters & overlooks the backyard retreat. Outside, enjoy a heated inground pool with a newer pool pump & a brand-new pool cover, along with a pergola, expansive patio, & fenced pool area, surrounded by extensive landscaping with mature plantings and lava rock. The .58-acre lot continues beyond the fence into an additional green-space area with mature landscaping, including a pawpaw tree. Parking and storage are another standout feature. The oversized two-car garage provides generous extra room & includes a separate man door for convenient exterior access. With substantial improvements already completed, flexible indoor & outdoor living spaces, & room to expand, this home offers move-in-ready comfort today with the opportunity to add even more finished space & value over time.
| Elementary School | Middle School | High School |
|---|---|---|
| Kenton Elementary Elementary School | Turkey Foot Middle School Middle School | Simon Kenton High High School |
| Price History | |
|---|---|
| 7/9/2026 | Listed $575,000 |
| 7/26/2026 | 2$562,500 |
| 7/27/2026 | 2$549,900 |
General Features
| Living Area | 2556 |
|---|---|
| Sewer | Public Sewer |
| Heating | Forced Air |
| Cooling | Central Air |
| Utilities | Cable Available,Natural Gas Available,Sewer Available,Water Available |
| Roof | Composition,Shingle |
| Garage Spaces | 2 |
| Patio/Porch Features | Patio |
| Architectural Style | Contemporary |
| Pool Features | In Ground |
| Security Features | Closed Circuit Camera(s) |
| Construction Materials | Brick Veneer,Brick |
| Year Built | 2006 |
| Electric | 220 Volts |
| View | Neighborhood,Trees/Woods |
| Levels | Two |
| Property Subtype | Single Family Residence |
| County | Kenton |
| New Construction | false |
| Property Type | Residential |
| HOA | false |
| Attached Garage | true |
| Subdivision Name | Freedom Park |
| Garage Y/N | true |
| Other Structures | Pergola,Gazebo |
| Total Rooms | 8 |
| Status | Active |
| Directions | from KY 17 turn right onto Freedom Trail house is on the left. |
| High School | Simon Kenton High |
| City | Independence |
| Zoning Description | Residential |
| MLS Area | K04 - Indp/TayMil/Covingtn |
| Lot Size Units | Acres |
| Lot Size Square Feet | 25265 |
| Elementary School | Kenton Elementary |
| Property Attached Y/N | false |
| Middle/Junior High School | Turkey Foot Middle School |
| Property Condition | Existing Structure |
| MLS Area Minor | K04 - Indp/TayMil/Covingtn |
| Structure Type | House |
| Living Area Units | Square Feet |
| Standard Status | Active |
Interior Features
| Interior Amenities | Kitchen Island,Stone Counters,Pantry,Granite Counters,Entrance Foyer,Double Vanity,Crown Molding,Chandelier,Attic Storage,Ceiling Fan(s),High Ceilings,Recessed Lighting |
|---|---|
| Basement | Unfinished |
| Air Conditioning Y/N | true |
| Heating Y/N | true |
| Window Features | Insulated Windows,Double Hung |
| Fireplace Y/N | false |
| Laundry Features | Electric Dryer Hookup,Laundry Room,Upper Level,Washer Hookup |
| Total Baths | 3 |
Exterior Features
| Exterior Amenities | Private Yard,Lighting |
|---|---|
| Vegetation | Partially Wooded |
| Fencing | Fenced,Metal,Partial |
| Parking Features | Attached,Driveway,Garage,Garage Door Opener,Garage Faces Front |
| Lot Features | Cleared,Sprinklers In Front,Sprinklers In Rear |
| Water Source | Public |
| Lot Size Area | 0.58 |
| Foundation Details | Poured Concrete |
| Building Area Total | 2556 |
| Lot Dimensions | irregular |
| Lot Size Acres | 0.58 |
| Lot Size Source | Owner |
| Door Features | French Doors |
| Road Frontage Type | City Street |
| Other Equipment | Sump Pump,Air Purifier,Dehumidifier |
Amenities
- Foreclosure
- Views
- Short Sale
- New Construction
- Adult 55+
- Lease To Own
- No HOA Fees
- Furnished
- Primary On Main
- Air Conditioning
- Seller Finance
- Green
- Fixer Upper
- Horse
- Golf
- Fireplace
- Deck
- Garage
- Basement
- Pool
Property vs Single Family Average in 41051
Price
Year Built
 Data last updated: September 12, 2026 9:25 AM UTC and updating occurs daily
 The data relating to real estate for sale on this web site comes in part from the Internet Data Exchange Program of Metro Search, Inc. Real estate listings held by brokerage firms other than United Real Estate Louisville are marked with the Internet Data Exchange logo or the Internet Data Exchange thumbnail logo and detailed information about each listing includes the name of the listing broker.
© 2026 Metro Search, Inc.
The data relating to real estate for sale on this web site comes in part from the Internet Data Exchange Program of Metro Search, Inc. Real estate listings held by brokerage firms other than United Real Estate Louisville are marked with the Internet Data Exchange logo or the Internet Data Exchange thumbnail logo and detailed information about each listing includes the name of the listing broker.
© 2026 Metro Search, Inc.
 All information deemed reliable but not guaranteed. All properties are subject to prior sale, change or withdrawal. Neither listing broker(s) or information provider(s) shall be responsible for any typographical errors, misinformation, misprints and shall be held totally harmless. Listing(s) information is provided for consumers personal, non-commercial use and may not be used for any purpose other than to identify prospective properties consumers may be interested in purchasing. The data relating
 The data relating to real estate for sale on this web site comes in part from the Internet Data Exchange Program. Real estate listings held by IDX Brokerage firms other than United Real Estate Louisville are marked with the Internet Data Exchange logo or the Internet Data Exchange thumbnail logo and detailed information about them includes the name of the listing IDX Brokers. This information is provided exclusively for personal, non-commercial use and may not be used for any purpose other than to
 REALTOR® Association of Southern Kentucky All information deemed reliable but not guaranteed. All properties are subject to prior sale, change or withdrawal. Neither listing broker(s) or information provider(s) shall be responsible for any typographical errors, misinformation, misprints and shall be held totally harmless. Listing(s) information is provided for consumer's personal, non-commercial use and may not be used for any purpose other than to identify prospective properties consumers may
 Heart of Kentucky Association of REALTORS® All information deemed reliable but not guaranteed. All properties are subject to prior sale, change or withdrawal. Neither listing broker(s) or information provider(s) shall be responsible for any typographical errors, misinformation, misprints and shall be held totally harmless. Listing(s) information is provided for consumer's personal, non-commercial use and may not be used for any purpose other than to identify prospective properties consumers may
 All information deemed reliable but not guaranteed. All properties are subject to prior sale, change or withdrawal. Neither listing broker(s) or information provider(s) shall be responsible for any typographical errors, misinformation, misprints and shall be held totally harmless. Listing(s) information is provided for consumer's personal, non-commercial use and may not be used for any purpose other than to identify prospective properties consumers may be interested in purchasing. The data relating
 All information deemed reliable but not guaranteed. All properties are subject to prior sale, change or withdrawal. Neither listing broker(s) or information provider(s) shall be responsible for any typographical errors, misinformation, misprints and shall be held totally harmless. Listing(s) information is provided for consumer's personal, non-commercial use and may not be used for any purpose other than to identify prospective properties consumers may be interested in purchasing. The data relating
