

Price Reduction - Waterfront - Primary on Main
Address
6024 Benchmark Ii Drive, Floyds Knobs, IN
Price
$ 824,900
Property Attributes
- MLS#2026011352
- TypeSingle Family
- Listing Status Active
- CountyFloyd
- CityFloyds Knobs
- AreaGreenville
- NeighborhoodBenchmark
- Zip47119
- Style
- Year Built1981
- Taxes$ 5697
- Price$ 824,900
- Bedrooms3
- Full Bathrooms2
- Half Bathrooms2
- Sqr Footage5217
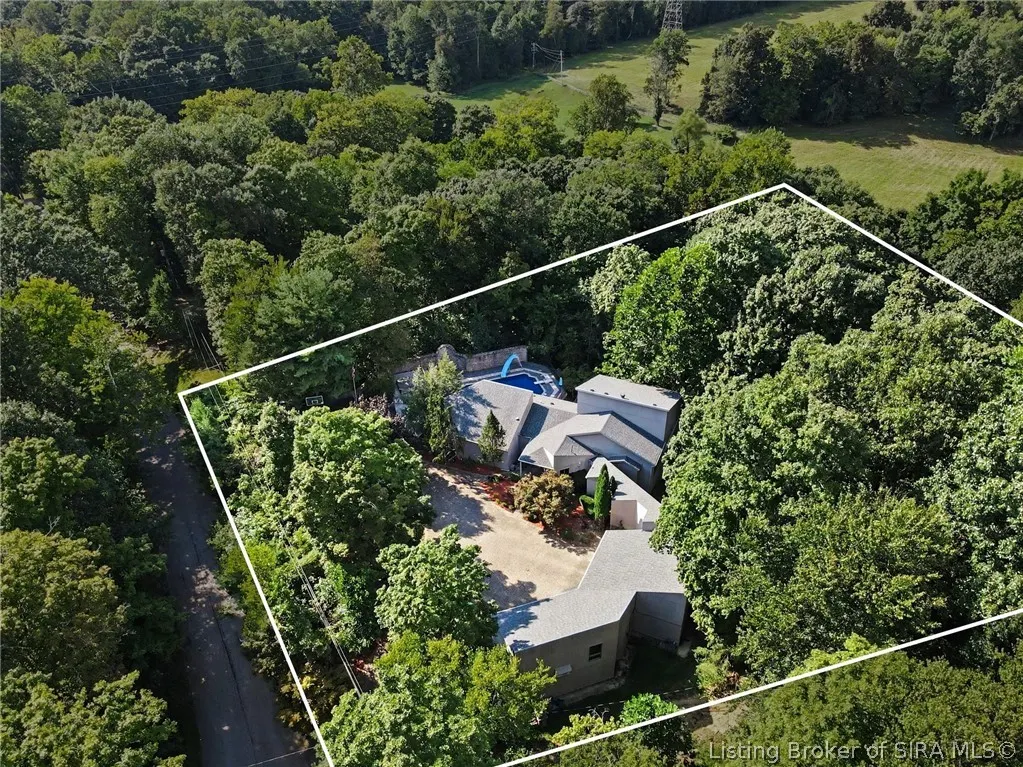
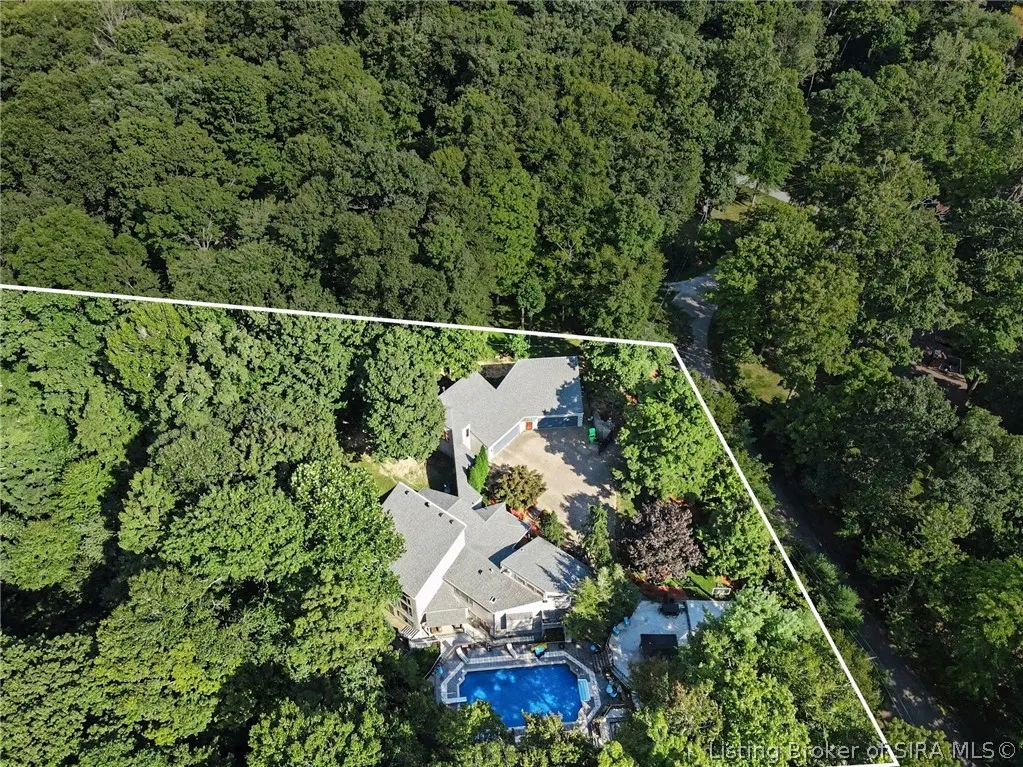
- Lot Size1.37 Acres
Data Source:
Southern Indiana REALTORS® Association (SIRA)
Property Description
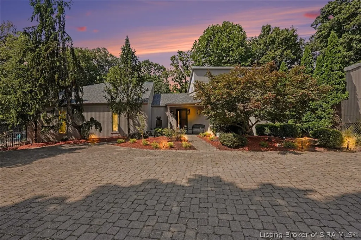
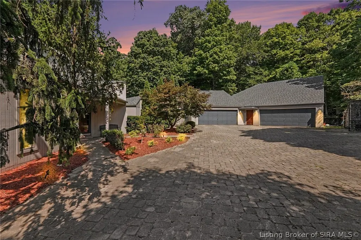
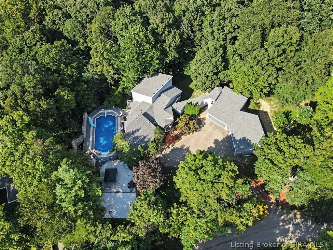
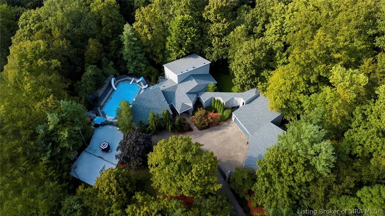
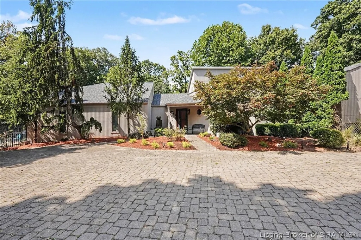
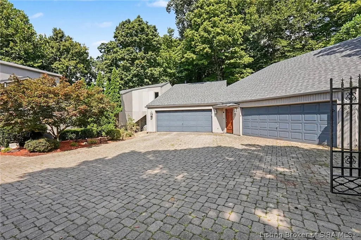
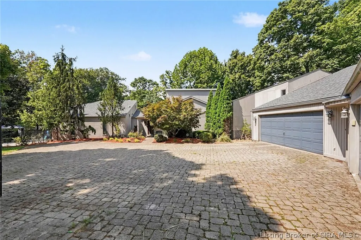
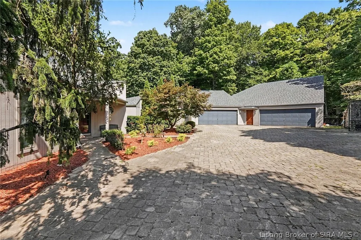
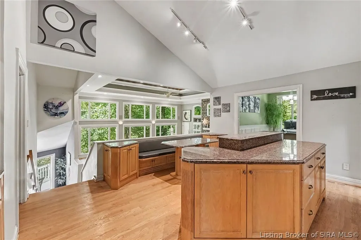
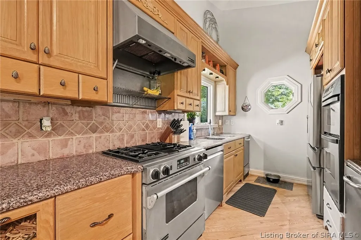
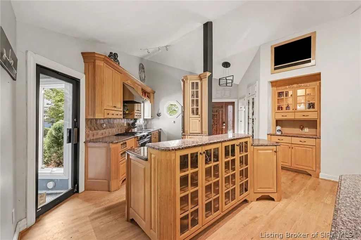
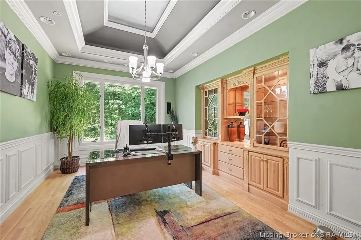
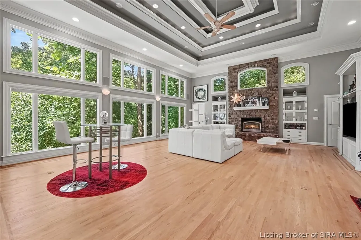
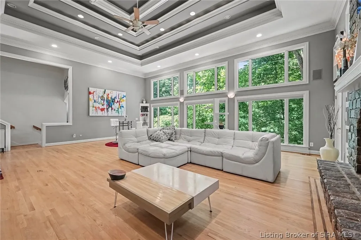
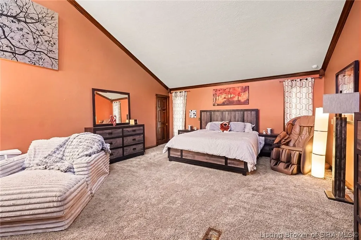
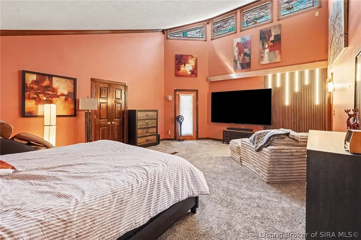
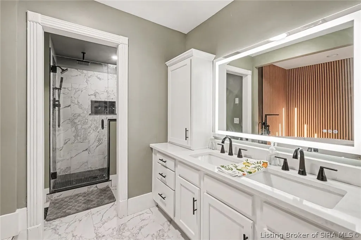
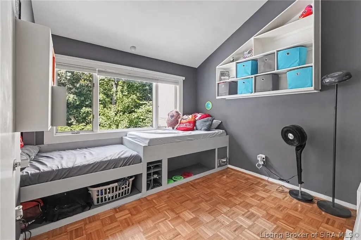
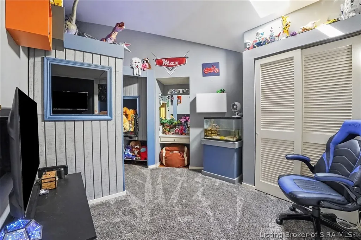
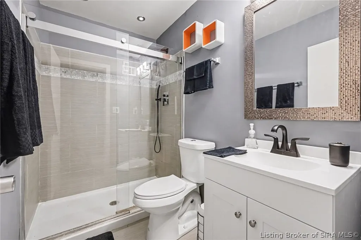
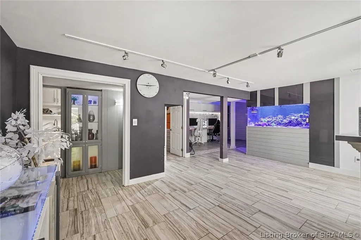
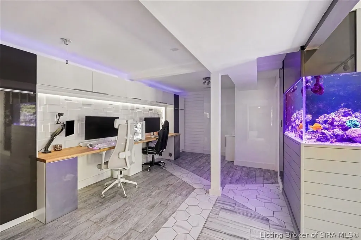
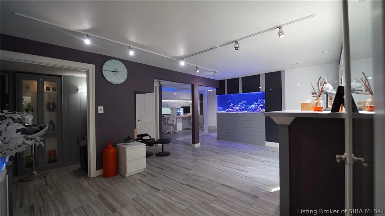
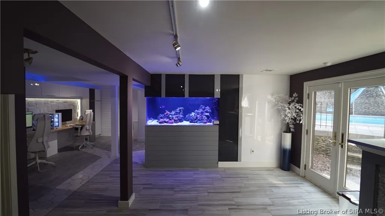
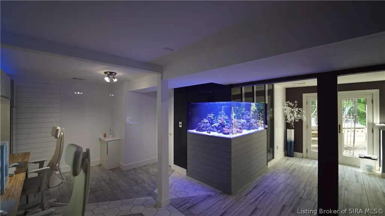
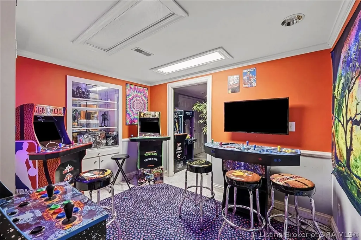
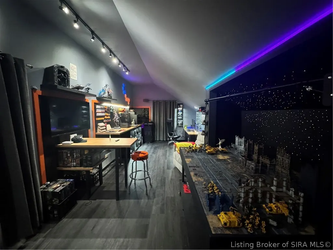
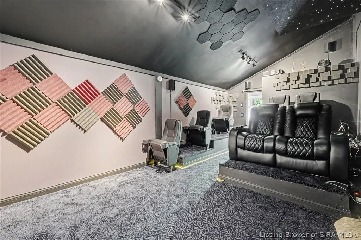
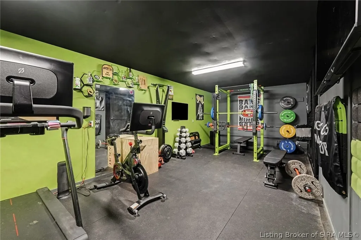
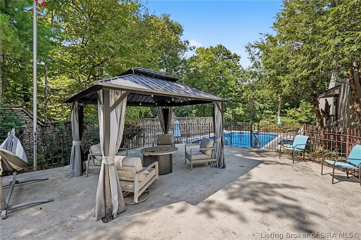
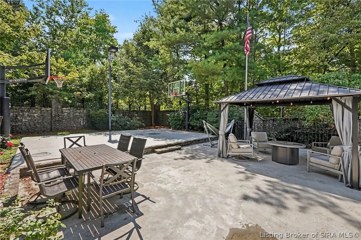
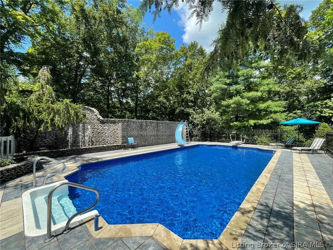
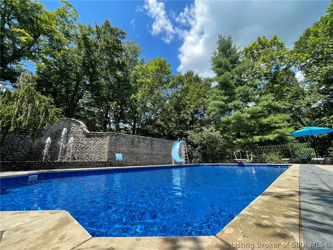
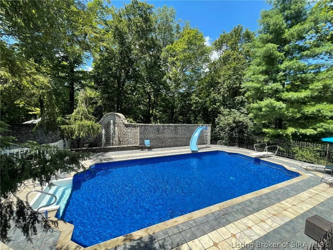
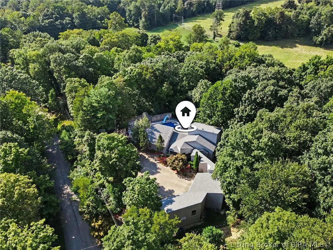
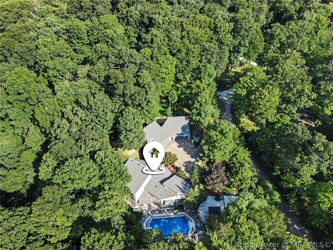
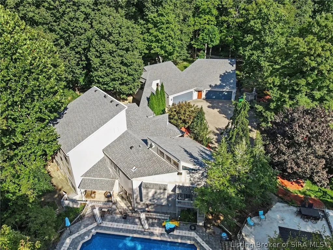
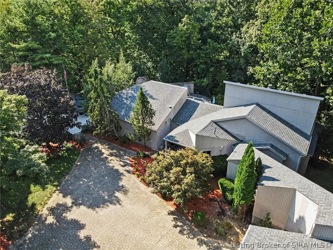
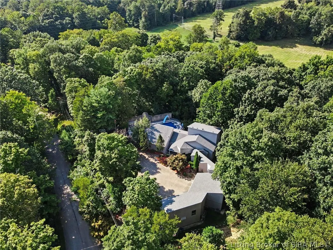
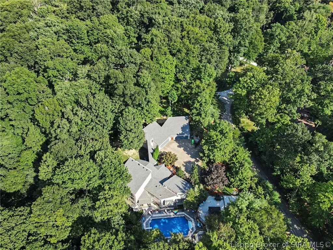
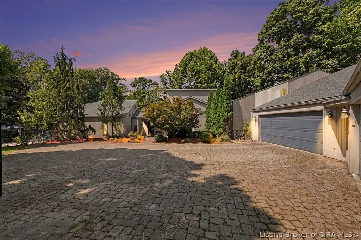
NEW PRICE!!! Words and photos simply cannot capture the true magnificence of this sprawling, architecturally significant home designed by a protégé of Frank Lloyd Wright. You MUST see to appreciate! Secured behind an iron gate and a dramatic privacy wall of over 200 tons of creek stone, this exceptional residence sits on 1.37 private, tranquil acres that border wooded Buck Creek—creating a true secluded retreat. Quality construction and thoughtful design define every space. Flexible 3–6 bedroom layouts and 4 baths accommodate a wide range of lifestyles. The custom kitchen features an inviting eat-in area and flows into a formal dining room. The soaring Great Room boasts impressive 14-foot ceilings, while a full theater room, game room, built-in desk area, and a stunning 500-gallon saltwater fish tank add lifestyle luxury. Outdoor living is equally impressive with an in-ground pool, basketball court, huge garages, and custom landscaping. Recent updates ensure modern comfort and peace of mind: new roof (2021), new electrical panel in the garage, electric-vehicle charging, half bath remodeled, pool shed with metal roof rebuilt (2025), refinished wood floors in kitchen & living room (2025), new pool liner&pump (2025), new hot tub, and new water service to the home (2026). Located in the highly regarded Floyd Central School System, this rare property combines architectural pedigree, privacy, and turnkey upgrades in one unforgettable package. A true one-of-a-kind opportunity.
| Price History | |
|---|---|
| 8/31/2026 | Listed $850,000 |
| 9/7/2026 | 3$824,900 |
General Features
| Sewer | Septic Tank |
|---|---|
| Heating | Heat Pump |
| Cooling | Central Air,Window Unit(s),WallWindow Unit(s) |
| Possession | Negotiable |
| Roof | Shingle |
| Appliances | Dryer,Dishwasher,Microwave,Oven,Range,Refrigerator,Water Softener,Washer |
| Zoning | Residential |
| Garage Spaces | 3 |
| Patio/Porch Features | Balcony,Covered,Deck,Patio |
| Architectural Style | One and One Half Story |
| Pool Features | In Ground,Pool |
| Security Features | Security System,Security Gate |
| Construction Materials | Stone,Wood Siding,Frame |
| Year Built | 1981 |
| View | Park/Greenbelt,Hills,Panoramic,Pool,Scenic,Creek/Stream |
| Township | Greenville |
| Levels | One and One Half |
| Property Subtype | Residential |
| Waterfront Features | Creek |
| County | Floyd |
| New Construction | false |
| Property Type | Residential |
| HOA | false |
| Attached Garage | true |
| Subdivision Name | Benchmark |
| Garage Y/N | true |
| Other Structures | Shed(s) |
| Total Rooms | 17 |
| Full Baths | 2 |
| Status | Active |
| Directions | Old Vincennes Rd. to Benchmark (across from Floyd Central). Turn at first right and proceed to rear of subdivision. Home on right. |
| City | Floyds Knobs |
| Zoning Description | Residential |
| MLS Area | Hilltop |
| Lot Size Units | Acres |
| Lot Size Square Feet | 59677.2 |
| Listing Terms | Cash,Conventional,FHA,VA Loan |
| Tax Annual Amount | 5697 |
| Home Warranty Y/N | true |
| Lease Considered Y/N | false |
| Builder Name | Ward |
| Standard Status | Active |
| Occupancy Type | Owner |
| Property Sub Type Additional | Residential |
Interior Features
| Interior Amenities | Breakfast Bar,Bookcases,Ceramic Bath,Ceiling Fan(s),Separate/Formal Dining Room,Eat-in Kitchen,Game Room,Garden Tub/Roman Tub,Home Office,In-Law Floorplan,Kitchen Island,Loft,Bath in Primary Bedroom,Main Level Primary,Open Floorplan,Pantry,Storage,Skylights,Separate Shower,Cable TV,Vaulted Ceiling(s) |
|---|---|
| Basement | Daylight,Exterior Entry,Finished,Walk-Out Access |
| Total Fireplaces | 2 |
| Fireplace Features | Gas |
| Basement (Y/N) | true |
| Air Conditioning Y/N | true |
| Heating Y/N | true |
| Window Features | Skylight(s) |
| Fireplace Y/N | true |
| Above Grade Finished Area | 3872 |
| Half Baths | 2 |
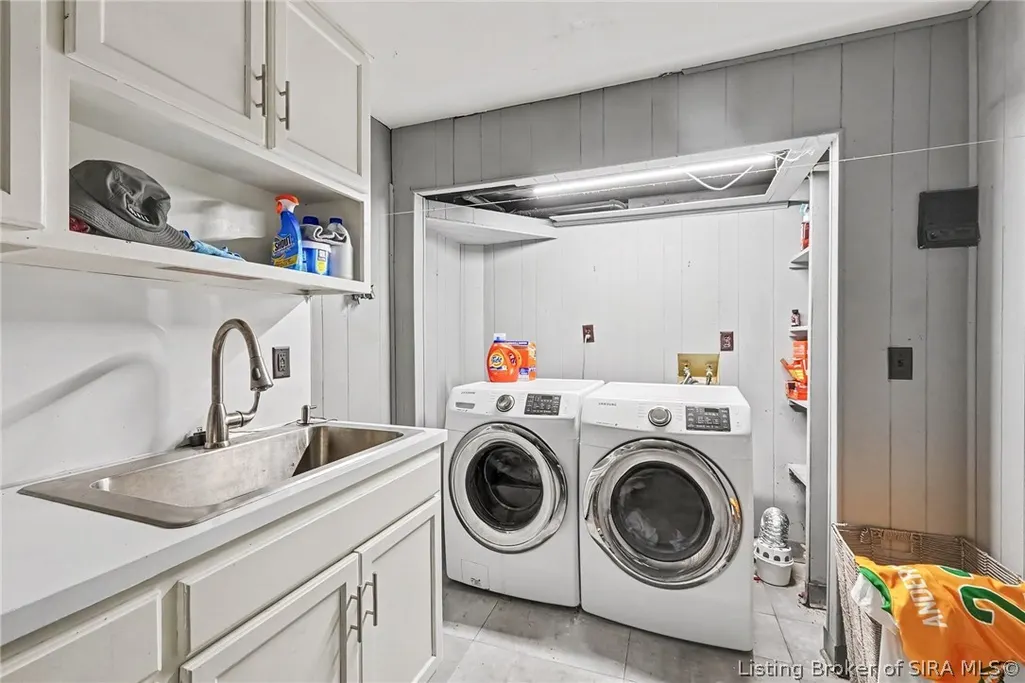
| Laundry Features | In Basement,Laundry Room |
| Total Bedrooms | 3 |
| Below Grade Finished Area | 1345 |
| Total Baths | 4 |
Exterior Features
| Exterior Amenities | Balcony,Deck,Fence,Hot Tub/Spa,Landscaping,Landscape Lights,Patio,Water Feature |
|---|---|
| Fencing | Yard Fenced |
| Parking Features | Attached,Garage Faces Front,Garage,Garage Door Opener |
| Lot Features | Cul-De-Sac,Dead End,Stream/Creek,Secluded,Wooded |
| Water Source | Connected,Public |
| Lot Size Area | 1.37 |
| Foundation Details | See Remarks |
| Spa | true |
| Building Area Total | 5217 |
| Lot Dimensions | See Lot Size |
| Lot Size Acres | 1.37 |
| Road Surface Type | Paved |
| Other Parking | Off Street |
| Lot Size Source | Assessor |
| Builder Model | FLW inspired |
Amenities
- Foreclosure
- Views
- Short Sale
- New Construction
- Adult 55+
- Lease To Own
- No HOA Fees
- Furnished
- Primary On Main
- Air Conditioning
- Seller Finance
- Green
- Fixer Upper
- Horse
- Golf
- Fireplace
- Deck
- Garage
- Basement
- Pool
Property vs Single Family Average in 47119
Price
Year Built
 Data last updated: September 13, 2026 11:43 AM UTC and updating occurs daily
 The data relating to real estate for sale on this web site comes in part from the Internet Data Exchange Program of Metro Search, Inc. Real estate listings held by brokerage firms other than United Real Estate Louisville are marked with the Internet Data Exchange logo or the Internet Data Exchange thumbnail logo and detailed information about each listing includes the name of the listing broker.
© 2026 Metro Search, Inc.
The data relating to real estate for sale on this web site comes in part from the Internet Data Exchange Program of Metro Search, Inc. Real estate listings held by brokerage firms other than United Real Estate Louisville are marked with the Internet Data Exchange logo or the Internet Data Exchange thumbnail logo and detailed information about each listing includes the name of the listing broker.
© 2026 Metro Search, Inc.
 All information deemed reliable but not guaranteed. All properties are subject to prior sale, change or withdrawal. Neither listing broker(s) or information provider(s) shall be responsible for any typographical errors, misinformation, misprints and shall be held totally harmless. Listing(s) information is provided for consumers personal, non-commercial use and may not be used for any purpose other than to identify prospective properties consumers may be interested in purchasing. The data relating
 The data relating to real estate for sale on this web site comes in part from the Internet Data Exchange Program. Real estate listings held by IDX Brokerage firms other than United Real Estate Louisville are marked with the Internet Data Exchange logo or the Internet Data Exchange thumbnail logo and detailed information about them includes the name of the listing IDX Brokers. This information is provided exclusively for personal, non-commercial use and may not be used for any purpose other than to
 REALTOR® Association of Southern Kentucky All information deemed reliable but not guaranteed. All properties are subject to prior sale, change or withdrawal. Neither listing broker(s) or information provider(s) shall be responsible for any typographical errors, misinformation, misprints and shall be held totally harmless. Listing(s) information is provided for consumer's personal, non-commercial use and may not be used for any purpose other than to identify prospective properties consumers may
 Heart of Kentucky Association of REALTORS® All information deemed reliable but not guaranteed. All properties are subject to prior sale, change or withdrawal. Neither listing broker(s) or information provider(s) shall be responsible for any typographical errors, misinformation, misprints and shall be held totally harmless. Listing(s) information is provided for consumer's personal, non-commercial use and may not be used for any purpose other than to identify prospective properties consumers may
 All information deemed reliable but not guaranteed. All properties are subject to prior sale, change or withdrawal. Neither listing broker(s) or information provider(s) shall be responsible for any typographical errors, misinformation, misprints and shall be held totally harmless. Listing(s) information is provided for consumer's personal, non-commercial use and may not be used for any purpose other than to identify prospective properties consumers may be interested in purchasing. The data relating
 All information deemed reliable but not guaranteed. All properties are subject to prior sale, change or withdrawal. Neither listing broker(s) or information provider(s) shall be responsible for any typographical errors, misinformation, misprints and shall be held totally harmless. Listing(s) information is provided for consumer's personal, non-commercial use and may not be used for any purpose other than to identify prospective properties consumers may be interested in purchasing. The data relating
