

Waterfront - Primary on Main







































Address
305 Beech Street, Monticello, KY
Price
$ 1,645,000
Property Attributes
- MLS#26016942
- TypeSingle Family
- Listing Status Active
- CountyWAYNE
- CityMonticello
- Area070 - Wayne County
- NeighborhoodRural
- Zip42633
- StyleSingle Family Residence
- Year Built1985
- Price$ 1,645,000
- Bedrooms5
- Full Bathrooms4
- Half Bathrooms0
- Sqr Footage6323
- Lot Size23.7 Acres
Data Source:
ImagineMLS
Property Description
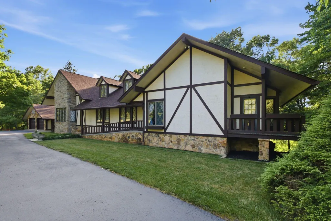
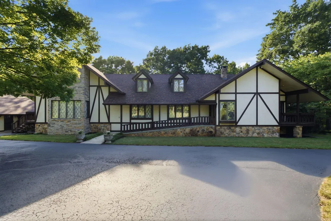
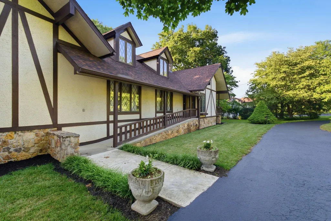
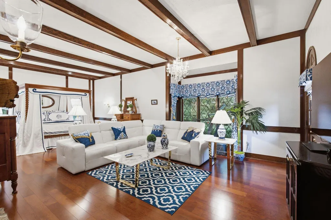
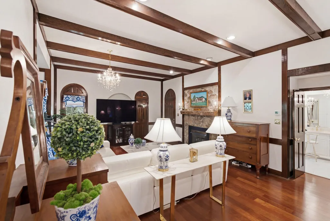
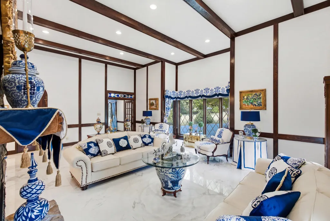
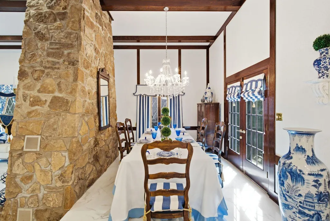
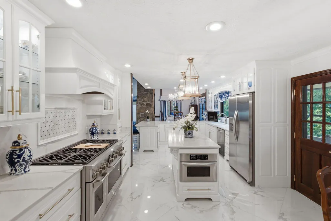
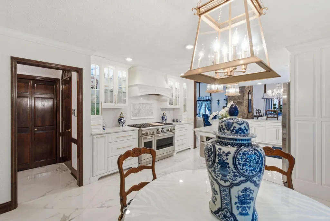
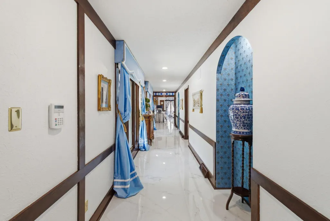
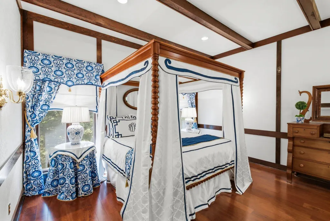
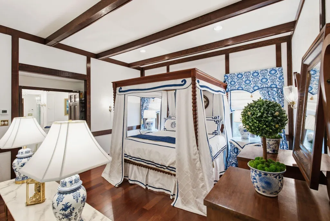
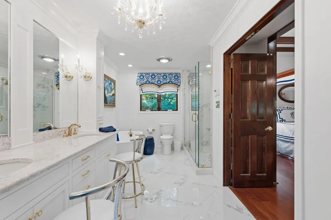
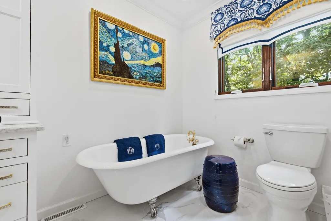
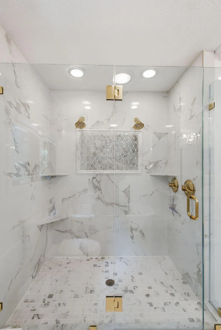
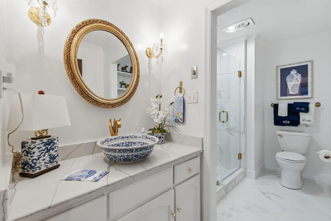
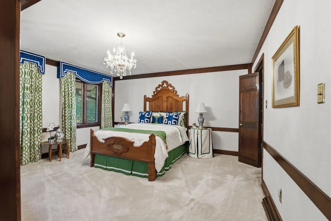
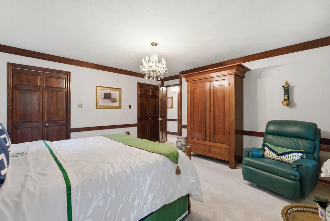
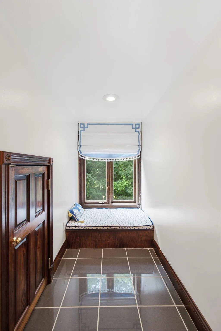
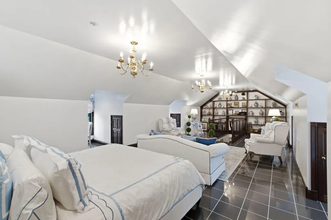
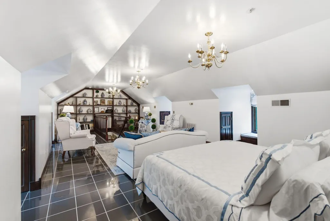
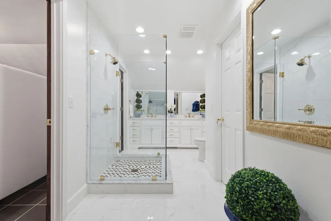
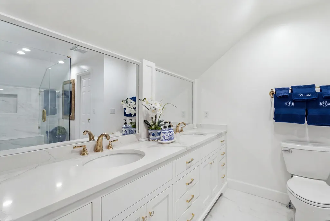
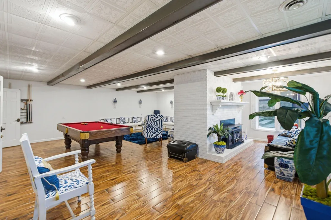
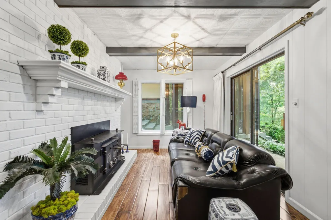
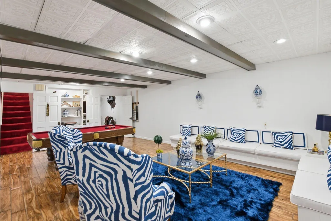
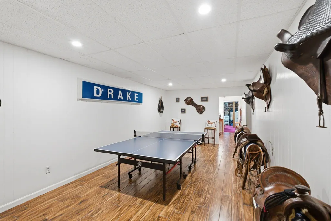
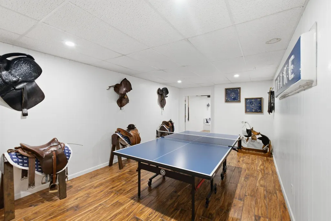
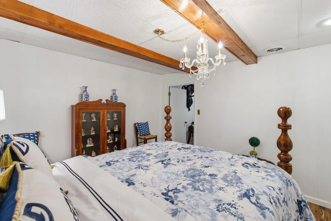
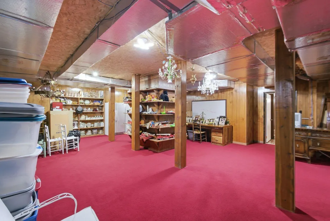
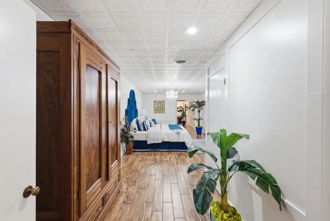
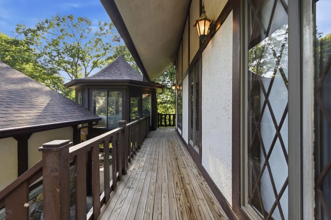
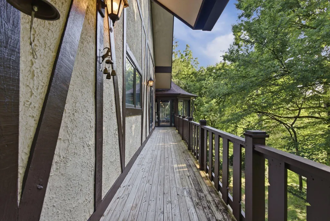
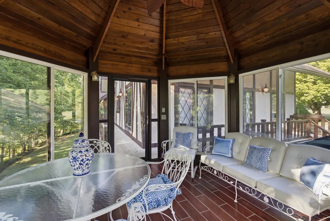
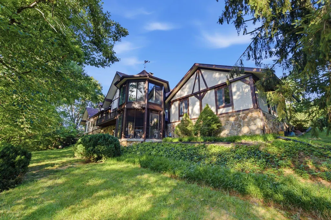
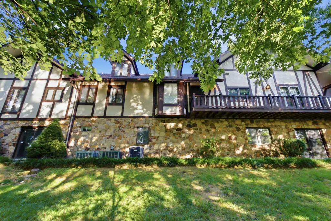
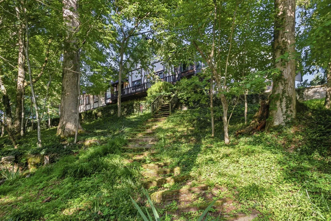
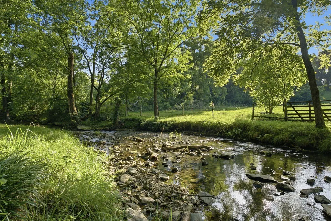
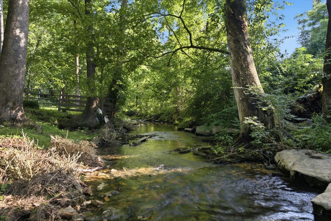
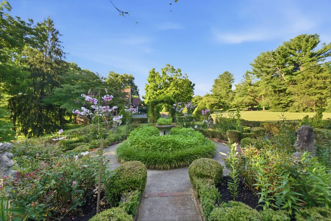
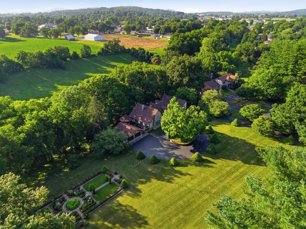
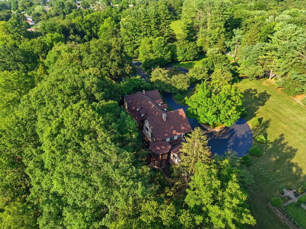
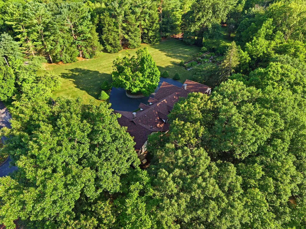
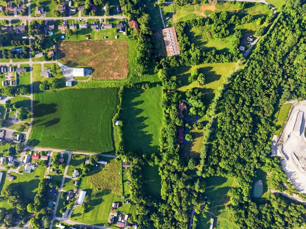
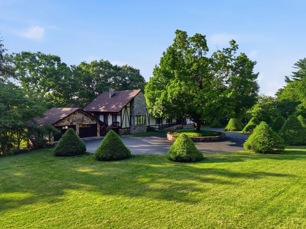
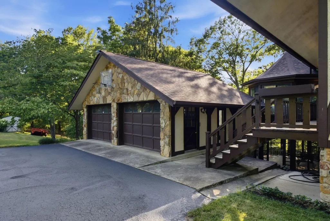
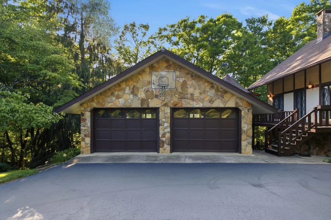
Welcome to 305 Beech Street, a truly special Tudor-inspired home tucked along year-round Elk Creek in the heart of Monticello. Located within the city limits, this 23 +/- acre unique property offers the convenience of town with the peaceful feel of country living. Lovingly designed and enjoyed for generations, it is a place filled with beauty, character, and history. A winding asphalt driveway shaded by mature dogwood trees and lined with carefully trimmed evergreens welcomes you home. Inspired by the owners' travels through Europe, the grounds feature expansive lawns, mature shade trees, and a beautiful formal French garden with brick-lined beds, statuary, boxwoods, flowering arches of Sweet Autumn Clematis, a vegetable garden, and an automated irrigation system. In the spring, hundreds of daffodils bloom throughout the property, while the shady creekside setting provides the perfect place for picnics, cookouts, and simply enjoying nature. Built of native mountain stone, stucco, and custom milled fir trim, the home reflects exceptional craftsmanship and timeless style. A two-level screened gazebo porch with sliding glass windows creates a wonderful space to enjoy in every season. Inside, soaring beamed ceilings, hand-painted details, custom stained glass, beautiful millwork, and Italian porcelain flooring create a warm and inviting atmosphere. The spacious great room is centered around a striking custom stone fireplace with a heatilator system and flows easily into the dining room overlooking Elk Creek. The kitchen is both beautiful and functional, featuring custom cabinetry, quartz countertops, a center island, walk-in pantry, GE Monogram dual-fuel six-burner range with double ovens, KitchenAid appliances, and a cozy bay window breakfast area with views of the creek. The main-level primary suite offers an 11-foot beamed ceiling, stone fireplace with gas logs, sitting area, private deck, large walk-in closet, and a luxurious bath with heated floors, double shower, and clawfoot soaking tub. A guest bedroom and bath are also conveniently located on the main level. Upstairs is an additional private suite with custom built-ins, dormer windows, abundant storage, and its own bath. The walk-out basement provides generous additional living space with a fireplace, recreation areas, two more bedrooms, including one with an en suite bath, and plenty of storage. Additional features include three separate HVAC systems, an automatic generator, oversized garage, city water and sewer, and a new roof installed in May 2026. Rich in local history and surrounded by natural beauty, 305 Beech Street is more than just a house. It is a place where memories have been made for generations and where the next owners will have the opportunity to enjoy a truly remarkable setting along Elk Creek. Convenient location near Lake Cumberland in South Central Kentucky!
| Elementary School | Middle School | High School |
|---|---|---|
| Monticello Elementary School | Wayne Co Middle School | Wayne Co High School |
| Price History | |
|---|---|
| 7/9/2026 | Listed $1,645,000 |
General Features
| Sewer | Public Sewer |
|---|---|
| Heating | Electric |
| Cooling | Attic Fan,Electric,Heat Pump |
| Utilities | Cable Connected,Electricity Connected,Natural Gas Available,Propane Connected |
| Possession | Close Of Escrow |
| Roof | Shingle |
| Appliances | Dishwasher,Disposal,Double Oven,Dryer,Gas Range,Microwave,Refrigerator,Washer |
| Garage Spaces | 2.0 |
| Patio/Porch Features | Deck,Porch,Other,Enclosed Porch |
| Security Features | Security System Owned |
| Construction Materials | Stone,Stucco,Wood Siding |
| Year Built | 1985 |
| Levels | Three Or More |
| Property Subtype | Single Family Residence |
| Parcel Number | 066-00-00-040.01 |
| County | Wayne |
| New Construction | No |
| Property Type | Residential |
| HOA | No |
| Attached Garage | No |
| Subdivision Name | Rural |
| Garage Y/N | Yes |
| Other Structures | Barn(s),Shed(s) |
| Total Rooms | 11 |
| Full Baths | 4 |
| Status | Active |
| Directions | From the Monticello Courthouse Square in downtown Monticello,take North Main Street (US-90/US-127 Business) north out of town. Continue on North Main Street for approximately 0.5 to 1 mile,then turn |
| High School | Wayne Co |
| City | Monticello |
| Body of Water | Other |
| High School District | Wayne County - 70 |
| MLS Area | 070 - Wayne County |
| Lot Size Units | Acres |
| Lot Size Square Feet | 1032372.0 |
| Carport Y/N | No |
| Elementary School | Monticello |
| Land Lease Y/N | No |
| Home Warranty Y/N | No |
| Middle/Junior High School | Wayne Co |
| MLS Area Minor | 070 - Wayne County |
| Lease Considered Y/N | No |
| Rent Control Y/N | No |
| Virtual Tour | https://www.zillow.com/view-imx/2c8081d4-f2c1-4cd9-aa06-a5d9db45c465?setAttribution=mls&wl=true&initialViewType=pano&utm_source=dashboard |
| Structure Type | House |
| Standard Status | Active |
| MobileHomeRemainsYN | No |
| Senior Community | None |
| Sewer_co_Public_sp_Sewer | True |
| Utilities_co_Cable_sp_Connected | True |
| Utilities_co_Natural_sp_Gas_sp_Available | True |
Interior Features
| Interior Amenities | Ceiling Fan(s),Eat-in Kitchen,Primary Downstairs,Walk-In Closet(s) |
|---|---|
| Basement | Finished,Full,Walk-Out Access |
| Flooring | Carpet,Hardwood,Tile |
| Total Fireplaces | 3 |
| Fireplace Features | Basement,Blower Fan,Gas Log,Great Room,Kitchen,Primary Bedroom,Recreation Room,Wood Burning |
| Basement (Y/N) | Yes |
| Air Conditioning Y/N | Yes |
| Heating Y/N | Yes |
| Fireplace Y/N | Yes |
| Above Grade Finished Area | 3554.0 |
| Laundry Features | Electric Dryer Hookup,Main Level |
| Total Bedrooms | 5 |
| Below Grade Finished Area | 2769.0 |
| LivingAreaSource | Appraiser |
| Total Baths | 4 |
Exterior Features
| Exterior Amenities | Garden |
|---|---|
| Fencing | Wire,Wood |
| Parking Features | Detached Garage,Driveway,Garage Door Opener |
| Lot Features | Landscaped,Many Trees,Wooded |
| Water Source | Public |
| Lot Size Area | 23.7 |
| Foundation Details | Block |
| Building Area Total | 6323.0 |
| Lot Size Acres | 23.7 |
| Lot Size Source | Assessor |
| Waterfront Y/N | Yes |
| Other Equipment | Dehumidifier |
| Crops Included Y/N | No |
| Horse Y/N | Yes |
| Irrigation Water Rights Y/N | No |
Amenities
- Foreclosure
- Views
- Short Sale
- New Construction
- Adult 55+
- Lease To Own
- No HOA Fees
- Furnished
- Primary On Main
- Air Conditioning
- Seller Finance
- Green
- Fixer Upper
- Horse
- Golf
- Fireplace
- Deck
- Garage
- Basement
- Pool
Property vs Single Family Average in 42633
Price
Year Built
Visits
In The Neighborhood
Just Listed
Hillsboro
$ 85,700
137 Sunset Road
Hillsboro, KY 41049
- Type
- Single Family
- Size
- 2,504 SqFt
- Rooms
- 4 Beds + 2 Baths
Just Listed
Waco
$ 375,000
1433 Gravel Lick Branch Road
Waco, KY 40385
- Type
- Single Family
- Size
- 2,779 SqFt
- Rooms
- 5 Beds + 3 Baths
Just Listed
London
$ 389,000
272 Grimes Road
London, KY 40741
- Type
- Single Family
- Size
- 3,499 SqFt
- Rooms
- 4 Beds + 3 Baths
Just Listed
Frankfort
$ 139,000
1203 Indian Gap Road
Frankfort, KY 40601
- Type
- Single Family
- Size
- 1,716 SqFt
- Rooms
- 3 Beds + 2 Baths
Just Listed
Danville
$ 199,000
184 Airport Road
Danville, KY 40422
- Type
- Single Family
- Size
- 1,183 SqFt
- Rooms
- 3 Beds + 1.5 Baths
Just Listed
Hustonville
$ 245,000
375 Jeffries Lane
Hustonville, KY 40437
- Type
- Single Family
- Size
- 1,288 SqFt
- Rooms
- 3 Beds + 2 Baths
Just Listed
Crab Orchard
$ 215,000
8915 Ky Hwy 643
Crab Orchard, KY 40419
- Type
- Single Family
- Size
- 1,365 SqFt
- Rooms
- 3 Beds + 1 Baths
Just Listed
Almo
$ 299,000
220 John Purdom Drive
Almo, KY 42020
- Type
- Single Family
- Size
- 1,539 SqFt
- Rooms
- 3 Beds + 2 Baths
Just Listed
Frenchburg
$ 165,000
566 Lantern Way
Frenchburg, KY 40322
- Type
- Single Family
- Size
- 1,101 SqFt
- Rooms
- 3 Beds + 1 Baths
Just Listed
Flemingsburg
$ 289,900
1697 Wooley Road
Flemingsburg, KY 41041
- Type
- Single Family
- Size
- 1,953 SqFt
- Rooms
- 4 Beds + 2 Baths
Just Listed
Jamestown
$ 395,000
220 F Johnson Road
Jamestown, KY 42629
- Type
- Single Family
- Size
- 800 SqFt
- Rooms
- 3 Beds + 1 Baths
Just Listed
Owingsville
$ 275,000
5194 Kendall Springs Road
Owingsville, KY 40360
- Type
- Single Family
- Size
- 1,800 SqFt
- Rooms
- 2 Beds + 1 Baths
Just Listed
Stanford
$ 192,500
295 Ky Hwy 698
Stanford, KY 40484
- Type
- Single Family
- Size
- 1,500 SqFt
- Rooms
- 2 Beds + 1 Baths
 Data last updated: September 17, 2026 2:38 PM UTC and updating occurs daily
 The data relating to real estate for sale on this web site comes in part from the Internet Data Exchange Program of Metro Search, Inc. Real estate listings held by brokerage firms other than United Real Estate Louisville are marked with the Internet Data Exchange logo or the Internet Data Exchange thumbnail logo and detailed information about each listing includes the name of the listing broker.
© 2026 Metro Search, Inc.
The data relating to real estate for sale on this web site comes in part from the Internet Data Exchange Program of Metro Search, Inc. Real estate listings held by brokerage firms other than United Real Estate Louisville are marked with the Internet Data Exchange logo or the Internet Data Exchange thumbnail logo and detailed information about each listing includes the name of the listing broker.
© 2026 Metro Search, Inc.
 All information deemed reliable but not guaranteed. All properties are subject to prior sale, change or withdrawal. Neither listing broker(s) or information provider(s) shall be responsible for any typographical errors, misinformation, misprints and shall be held totally harmless. Listing(s) information is provided for consumers personal, non-commercial use and may not be used for any purpose other than to identify prospective properties consumers may be interested in purchasing. The data relating
 The data relating to real estate for sale on this web site comes in part from the Internet Data Exchange Program. Real estate listings held by IDX Brokerage firms other than United Real Estate Louisville are marked with the Internet Data Exchange logo or the Internet Data Exchange thumbnail logo and detailed information about them includes the name of the listing IDX Brokers. This information is provided exclusively for personal, non-commercial use and may not be used for any purpose other than to
 REALTOR® Association of Southern Kentucky All information deemed reliable but not guaranteed. All properties are subject to prior sale, change or withdrawal. Neither listing broker(s) or information provider(s) shall be responsible for any typographical errors, misinformation, misprints and shall be held totally harmless. Listing(s) information is provided for consumer's personal, non-commercial use and may not be used for any purpose other than to identify prospective properties consumers may
 Heart of Kentucky Association of REALTORS® All information deemed reliable but not guaranteed. All properties are subject to prior sale, change or withdrawal. Neither listing broker(s) or information provider(s) shall be responsible for any typographical errors, misinformation, misprints and shall be held totally harmless. Listing(s) information is provided for consumer's personal, non-commercial use and may not be used for any purpose other than to identify prospective properties consumers may
 All information deemed reliable but not guaranteed. All properties are subject to prior sale, change or withdrawal. Neither listing broker(s) or information provider(s) shall be responsible for any typographical errors, misinformation, misprints and shall be held totally harmless. Listing(s) information is provided for consumer's personal, non-commercial use and may not be used for any purpose other than to identify prospective properties consumers may be interested in purchasing. The data relating
 All information deemed reliable but not guaranteed. All properties are subject to prior sale, change or withdrawal. Neither listing broker(s) or information provider(s) shall be responsible for any typographical errors, misinformation, misprints and shall be held totally harmless. Listing(s) information is provided for consumer's personal, non-commercial use and may not be used for any purpose other than to identify prospective properties consumers may be interested in purchasing. The data relating
