

Address
8016 Cedar Meadows Ln, Louisville, KY
Price
$ 389,900
Property Attributes
- MLS#1720079
- TypeSingle Family
- Listing Status Active
- CountyJefferson
- CityLouisville
- AreaBuechel-Hghvw-okolona-FernCreek
- NeighborhoodCEDAR BROOK
- Zip40229
- StyleTraditional
- Year Built2022
- Price$ 389,900
- Bedrooms4
- Full Bathrooms2
- Half Bathrooms1
- Sqr Footage2122
- Lot Size0.22 Acres
Data Source:
Metro Search, Inc.
Property Description
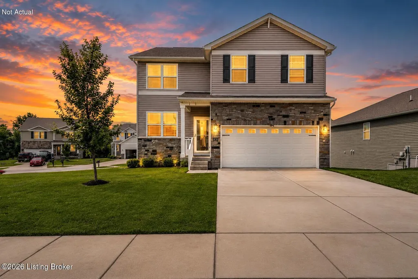
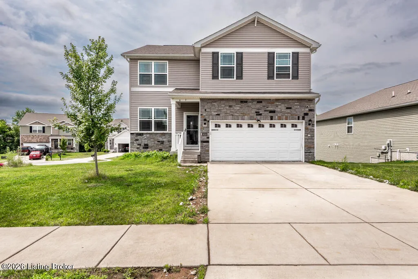
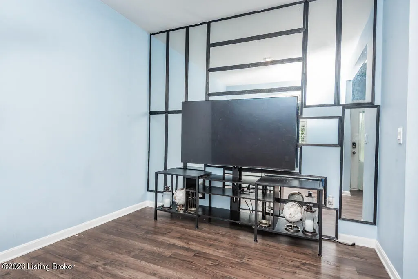
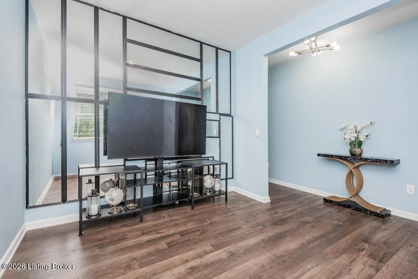
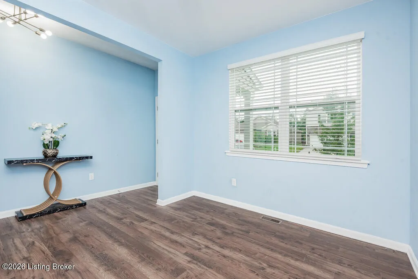
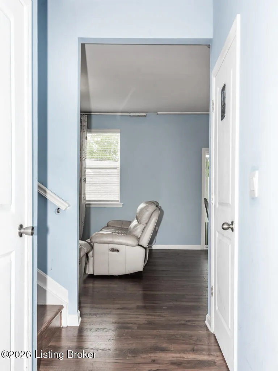
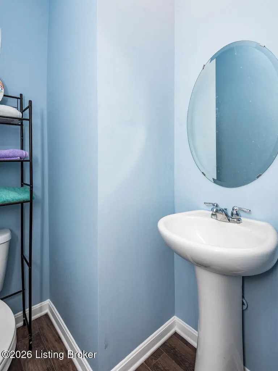
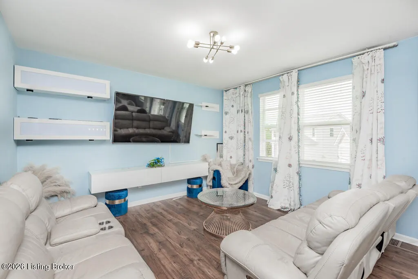
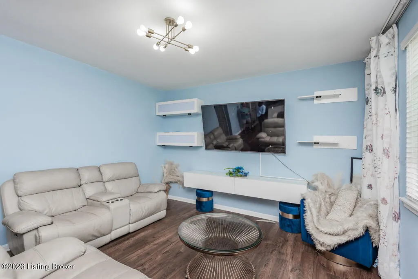
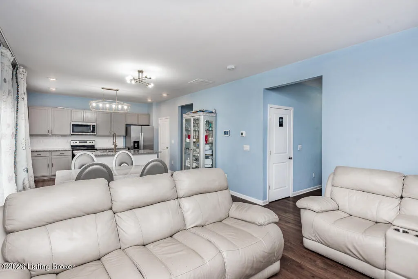
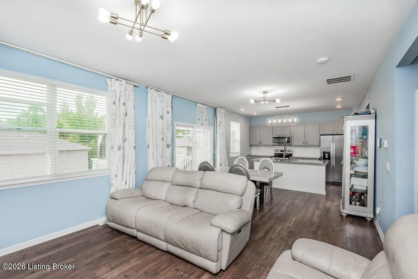
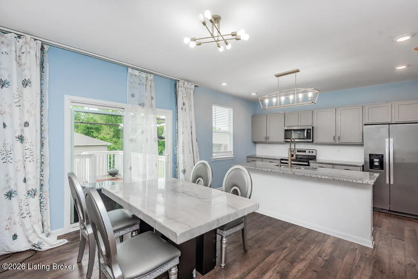
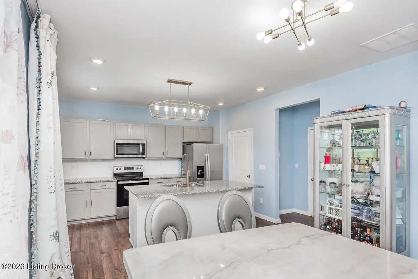
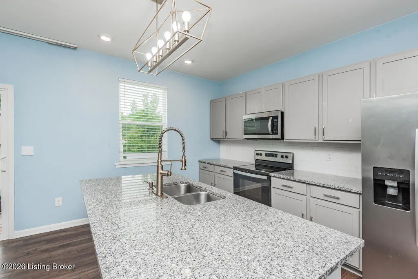
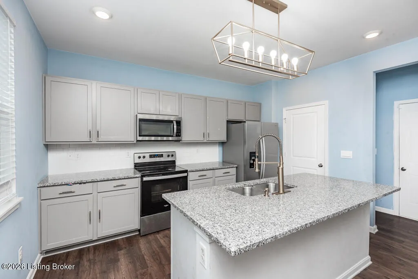
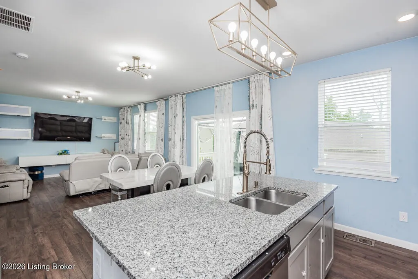
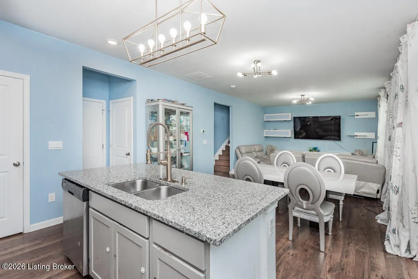
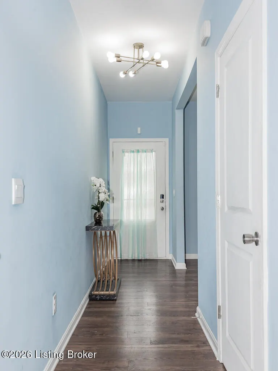
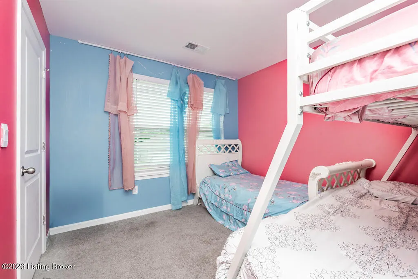
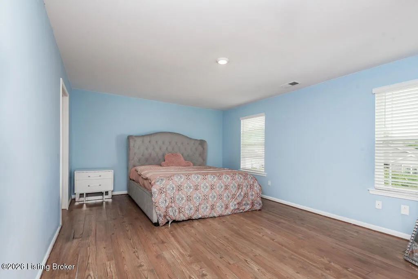
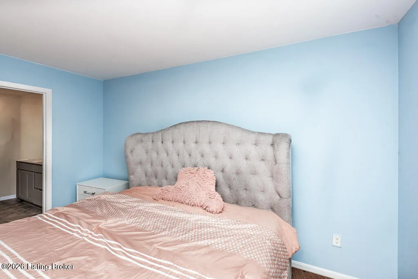
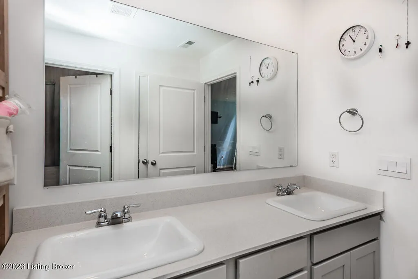
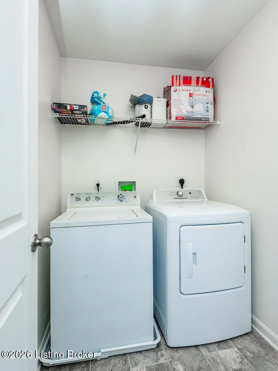
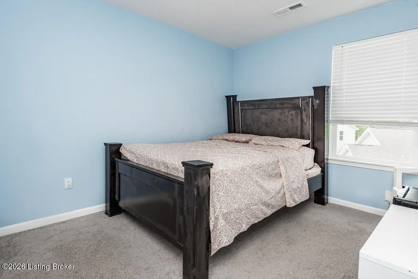
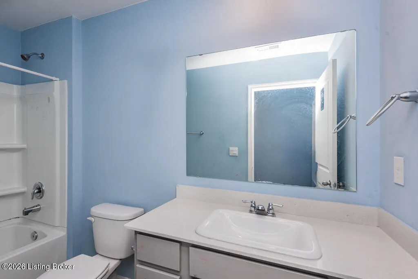
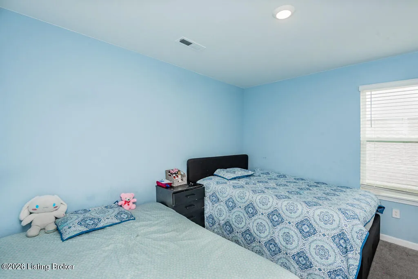
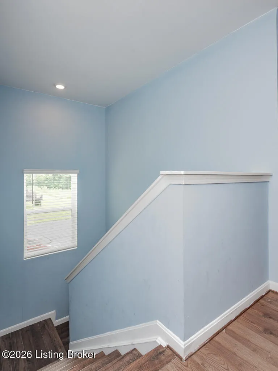
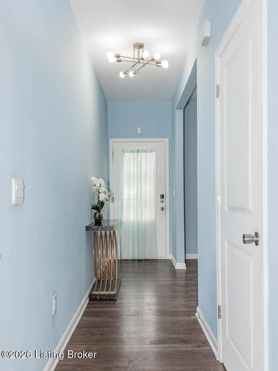
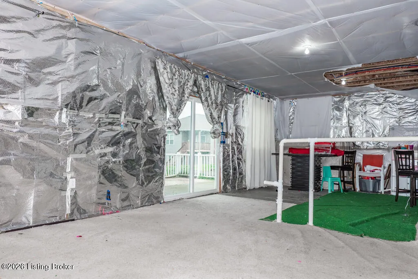
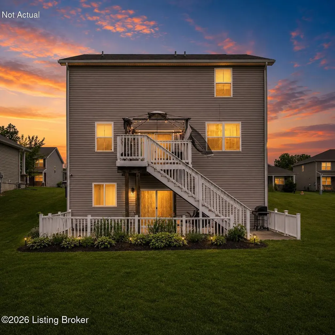
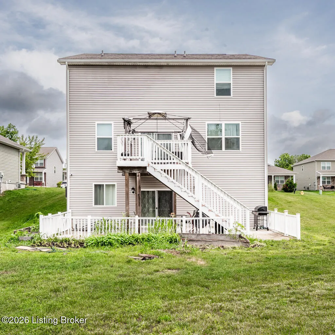
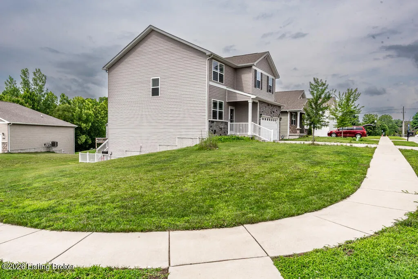
Welcome to 8016 Cedar Meadows Ln! Built in 2022, this 4-bedroom, 2.5-bath home offers 2,122 sq ft of finished above-grade living space PLUS a 936 sq ft unfinished walkout basement—more than 3,000 sq ft of total above- and below-grade space. The open-concept main level features a modern kitchen with granite countertops, spacious living and dining areas, and a flexible front room for an office, playroom, or additional living space. Upstairs are four bedrooms, including a primary suite with private bath and walk-in closet, plus second-floor laundry. Outside, enjoy the corner lot, deck, patio, front porch, and 2-car attached garage. The walkout basement offers excellent storage today with substantial potential for future finished space. Convenient to shopping, dining, recreation, I-265 & I-65. Welcome to 8016 Cedar Meadows Ln in Cedar Brook. Built in 2022 and situated on a 0.22-acre corner lot, this two-story home offers 4 bedrooms, 2.5 bathrooms, 2,122 square feet of finished above-grade living space, and an additional 936 square feet in the unfinished walkout basement. That combination provides more than 3,000 square feet of above- and below-grade space, with the unfinished lower level offering valuable storage today and significant potential for future finished living space. The main level features an open-concept layout connecting the family room, dining area, and kitchen. The kitchen includes granite countertops and opens directly to the dining and main living areas. A separate flex room near the front entry provides additional space for an office, playroom, sitting room, hobby area, or other use. Upstairs are four bedrooms, including a spacious primary bedroom with walk-in closet and private bathroom featuring a double vanity. Three additional bedrooms share the hall bathroom, while the second-floor laundry keeps everyday tasks conveniently located near the bedrooms. Outdoor features include a covered front porch, rear deck, patio, and corner lot. The unfinished walkout basement provides direct access to the rear exterior and offers 936 square feet of additional space. The home also includes a 2-car attached front-entry garage and driveway. Additional property features include brick veneer and vinyl siding, poured-concrete foundation, central air, electric heat pump, public water and sewer, sidewalks, and public utilities. Convenient access to shopping, dining, recreation, I-265/Gene Snyder Freeway, I-65, and surrounding Louisville destinations. Buyer and buyer's agent to verify square footage, taxes, HOA information, school information, utilities, and any other information important to the buyer's purchase decision.
| Price History | |
|---|---|
| 6/10/2026 | Listed $389,900 |
General Features
| Heating | Electric,Heat Pump |
|---|---|
| Cooling | Central Air |
| Utilities | Electricity Connected |
| Roof | Shingle |
| HOA Fee | 275 |
| Garage Spaces | 2 |
| Architectural Style | Traditional |
| Construction Materials | Vinyl Siding,Brick Veneer |
| Year Built | 2022 |
| Stories Count | 2 |
| Property Subtype | Single Family Residence |
| County | Jefferson |
| Property Type | Residential |
| HOA | true |
| Attached Garage | true |
| Subdivision Name | CEDAR BROOK |
| Garage Y/N | true |
| Total Rooms | 17 |
| Full Baths | 2 |
| Status | Active |
| Directions | Gene Snyder (I-265) to Beulah Church Rd. Turn left onto Cooper Chapel Rd. Turn left onto Cedar Creek Rd. Turn right onto Cedar Meadows Ln. Property is on the right. |
| City | Louisville |
| High School District | Jefferson |
| MLS Area | 06-Buechel/Hghvw/okolona/FernCreek |
| Lot Size Units | Acres |
| Lot Size Square Feet | 9622 |
| MLS Area Minor | 06-Buechel/Hghvw/okolona/FernCreek |
| Standard Status | Active |
| Tax Lot | 73 |
Interior Features
| Basement | Unfinished,Walkout Unfinished |
|---|---|
| Air Conditioning Y/N | true |
| Heating Y/N | true |
| Fireplace Y/N | false |
| Above Grade Finished Area | 2122 |
| Half Baths | 1 |
| Total Bedrooms | 4 |
| LivingAreaSource | Other |
| Total Baths | 3 |
Exterior Features
| Fencing | None |
|---|---|
| Parking Features | On Street,Attached,Entry Front,Driveway |
| Lot Features | Corner Lot,Sidewalk,Cleared,Storm Sewer |
| Water Source | Public |
| Lot Size Area | 0.22 |
| Foundation Details | Poured Concrete |
| Building Area Total | 2122 |
| Lot Size Acres | 0.22 |
Amenities
- Foreclosure
- Views
- Short Sale
- New Construction
- Adult 55+
- Lease To Own
- No HOA Fees
- Furnished
- Primary On Main
- Air Conditioning
- Seller Finance
- Green
- Fixer Upper
- Horse
- Golf
- Fireplace
- Deck
- Garage
- Basement
- Pool
Property vs Single Family Average in 40229
Price
Year Built
In The Neighborhood
Just Listed
Louisville
$ 369,700
8203 Cedar Pointe Dr
Louisville, KY 40229
- Type
- Single Family
- Size
- 2,346 SqFt
- Rooms
- 4 Beds + 2.5 Baths
Eco Friendly
Louisville
$ 335,000
10612 Evanwood Dr
Louisville, KY 40228
- Type
- Single Family
- Size
- 2,939 SqFt
- Rooms
- 4 Beds + 3.5 Baths
Reduced
Louisville
$ 400,000
10405 Cedar Meadows Ct
Louisville, KY 40229
- Type
- Single Family
- Size
- 2,771 SqFt
- Rooms
- 4 Beds + 3 Baths
Open House
Louisville
$ 420,900
8120 Cedar Pointe Dr
Louisville, KY 40229
- Type
- Single Family
- Size
- 2,600 SqFt
- Rooms
- 5 Beds + 3 Baths
Open House
Louisville
$ 400,900
8122 Cedar Pointe Dr
Louisville, KY 40229
- Type
- Single Family
- Size
- 2,346 SqFt
- Rooms
- 4 Beds + 2.5 Baths
Louisville
$ 379,379
8109 Cedar Pointe Dr
Louisville, KY 40229
- Type
- Single Family
- Size
- 2,600 SqFt
- Rooms
- 5 Beds + 3 Baths
Louisville
$ 310,000
9712 Waterbrook Ct
Louisville, KY 40228
- Type
- Single Family
- Size
- 2,321 SqFt
- Rooms
- 4 Beds + 2.5 Baths
Reduced
Louisville
$ 337,000
10619 Brookchase Ct
Louisville, KY 40228
- Type
- Single Family
- Size
- 2,250 SqFt
- Rooms
- 4 Beds + 2.5 Baths
Reduced
Louisville
$ 369,695
8116 Cedar Pointe Dr
Louisville, KY 40229
- Type
- Single Family
- Size
- 2,053 SqFt
- Rooms
- 4 Beds + 2.5 Baths
Reduced
Louisville
$ 342,900
8118 Cedar Pointe Dr
Louisville, KY 40229
- Type
- Single Family
- Size
- 2,053 SqFt
- Rooms
- 4 Beds + 2.5 Baths
Reduced
Louisville
$ 358,200
8111 Cedar Pointe Dr
Louisville, KY 40229
- Type
- Single Family
- Size
- 2,346 SqFt
- Rooms
- 4 Beds + 2.5 Baths
Reduced
Louisville
$ 377,900
8110 Cedar Pointe Dr
Louisville, KY 40229
- Type
- Single Family
- Size
- 2,600 SqFt
- Rooms
- 5 Beds + 3 Baths
 Data last updated: September 22, 2026 4:22 PM UTC and updating occurs daily
 The data relating to real estate for sale on this web site comes in part from the Internet Data Exchange Program of Metro Search, Inc. Real estate listings held by brokerage firms other than United Real Estate Louisville are marked with the Internet Data Exchange logo or the Internet Data Exchange thumbnail logo and detailed information about each listing includes the name of the listing broker.
© 2026 Metro Search, Inc.
The data relating to real estate for sale on this web site comes in part from the Internet Data Exchange Program of Metro Search, Inc. Real estate listings held by brokerage firms other than United Real Estate Louisville are marked with the Internet Data Exchange logo or the Internet Data Exchange thumbnail logo and detailed information about each listing includes the name of the listing broker.
© 2026 Metro Search, Inc.
 All information deemed reliable but not guaranteed. All properties are subject to prior sale, change or withdrawal. Neither listing broker(s) or information provider(s) shall be responsible for any typographical errors, misinformation, misprints and shall be held totally harmless. Listing(s) information is provided for consumers personal, non-commercial use and may not be used for any purpose other than to identify prospective properties consumers may be interested in purchasing. The data relating
 The data relating to real estate for sale on this web site comes in part from the Internet Data Exchange Program. Real estate listings held by IDX Brokerage firms other than United Real Estate Louisville are marked with the Internet Data Exchange logo or the Internet Data Exchange thumbnail logo and detailed information about them includes the name of the listing IDX Brokers. This information is provided exclusively for personal, non-commercial use and may not be used for any purpose other than to
 REALTOR® Association of Southern Kentucky All information deemed reliable but not guaranteed. All properties are subject to prior sale, change or withdrawal. Neither listing broker(s) or information provider(s) shall be responsible for any typographical errors, misinformation, misprints and shall be held totally harmless. Listing(s) information is provided for consumer's personal, non-commercial use and may not be used for any purpose other than to identify prospective properties consumers may
 Heart of Kentucky Association of REALTORS® All information deemed reliable but not guaranteed. All properties are subject to prior sale, change or withdrawal. Neither listing broker(s) or information provider(s) shall be responsible for any typographical errors, misinformation, misprints and shall be held totally harmless. Listing(s) information is provided for consumer's personal, non-commercial use and may not be used for any purpose other than to identify prospective properties consumers may
 All information deemed reliable but not guaranteed. All properties are subject to prior sale, change or withdrawal. Neither listing broker(s) or information provider(s) shall be responsible for any typographical errors, misinformation, misprints and shall be held totally harmless. Listing(s) information is provided for consumer's personal, non-commercial use and may not be used for any purpose other than to identify prospective properties consumers may be interested in purchasing. The data relating
 All information deemed reliable but not guaranteed. All properties are subject to prior sale, change or withdrawal. Neither listing broker(s) or information provider(s) shall be responsible for any typographical errors, misinformation, misprints and shall be held totally harmless. Listing(s) information is provided for consumer's personal, non-commercial use and may not be used for any purpose other than to identify prospective properties consumers may be interested in purchasing. The data relating
