

Primary on Main




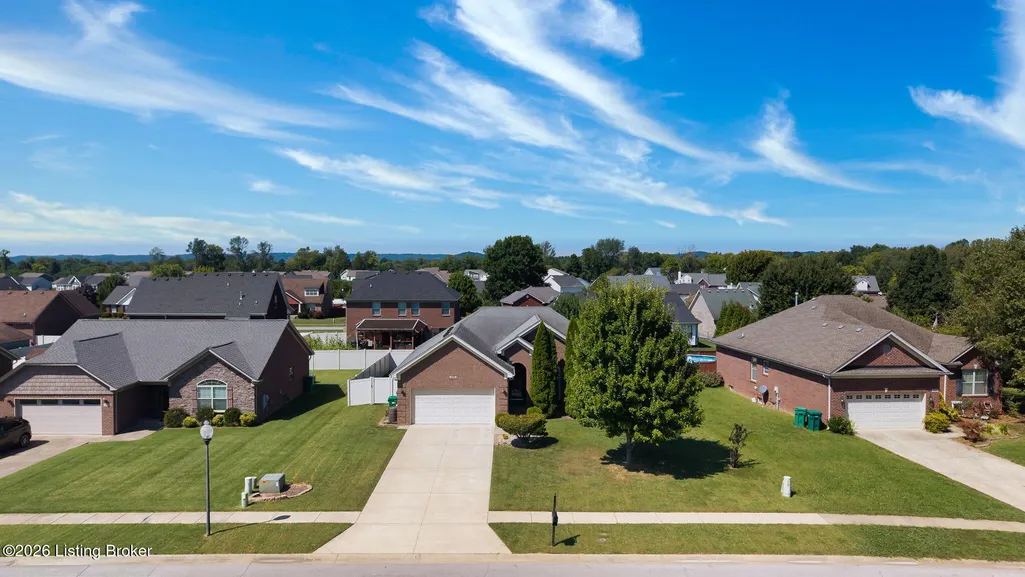
Address
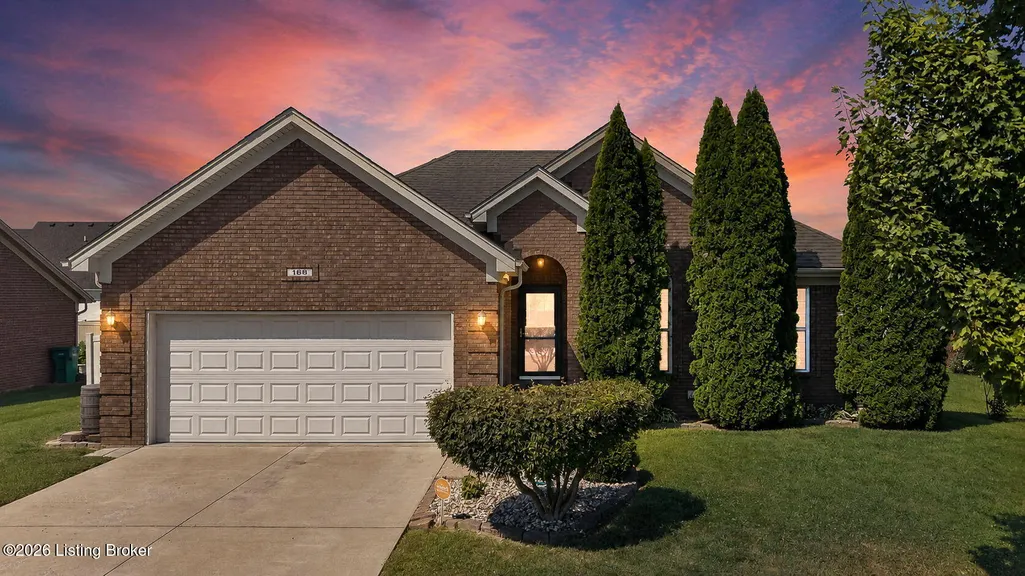
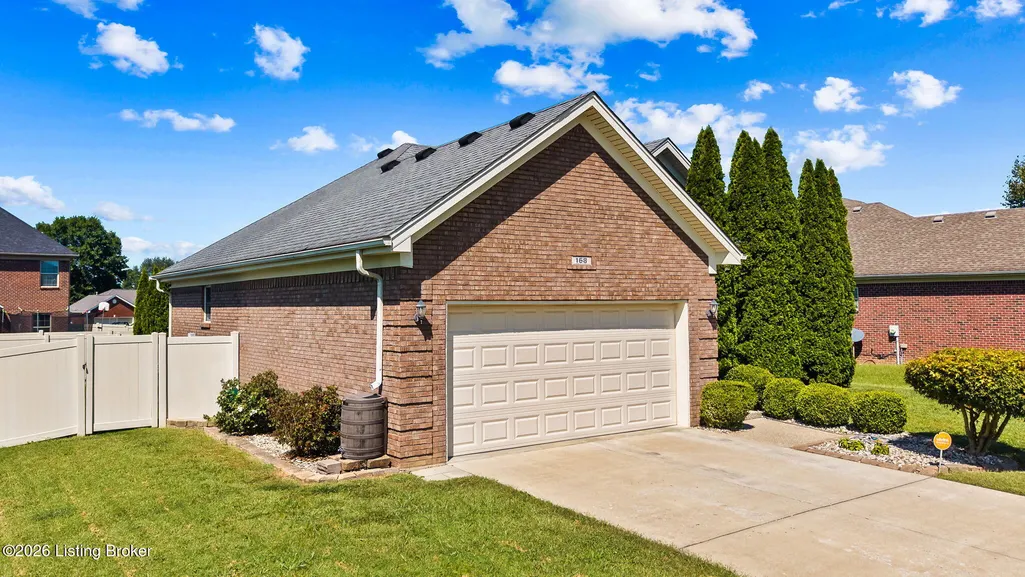
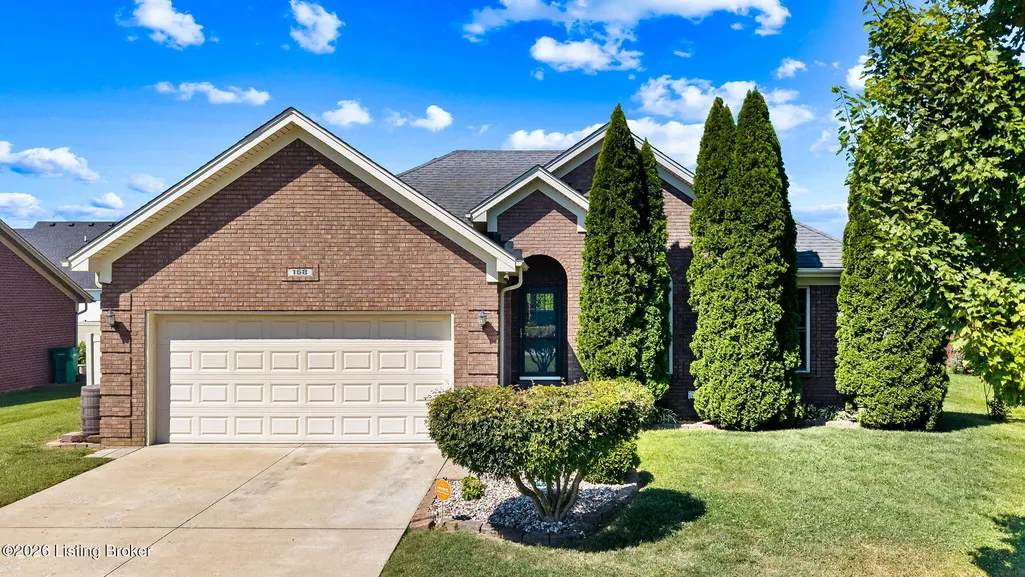
168 Maplewood Dr, Shepherdsville, KY
Price
$ 410,000
Property Attributes
- MLS#1727384
- TypeSingle Family
- Listing Status Active
- CountyBullitt
- CityShepherdsville
- AreaBullitt County
- NeighborhoodOAKWOOD
- Zip40165
- StyleRanch, Traditional
- Year Built2010
- Price$ 410,000
- Bedrooms3
- Full Bathrooms3
- Half Bathrooms0
- Sqr Footage2077
- Lot Size0.21 Acres
Data Source:
Metro Search, Inc.
Property Description
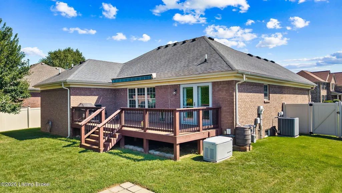
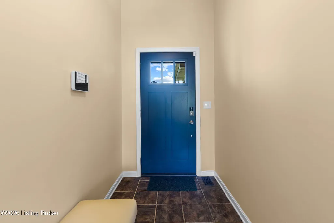
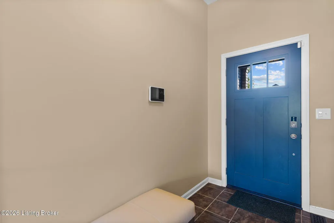
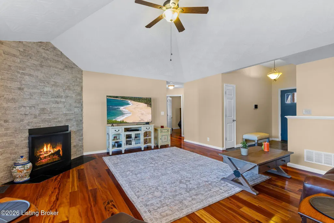
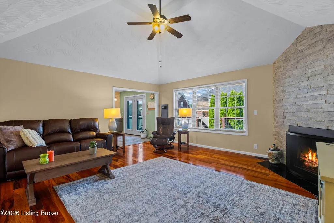
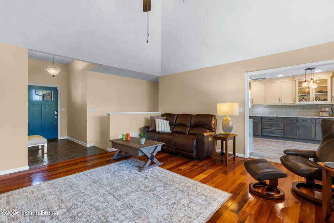
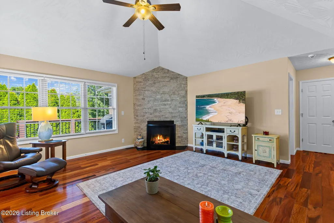
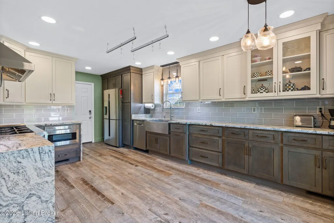
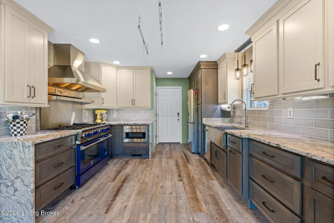
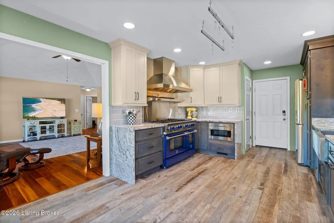
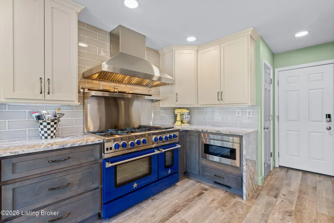
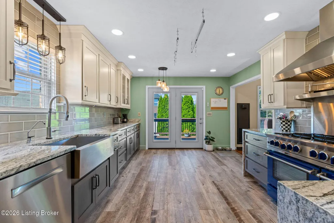
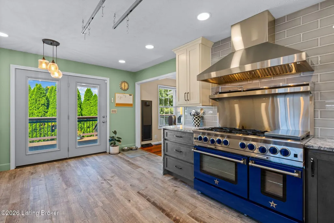
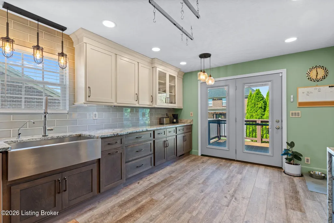
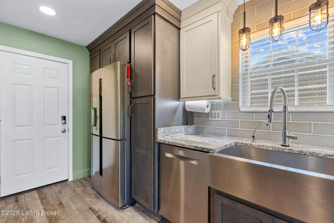
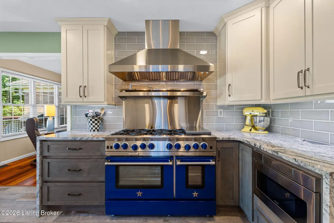
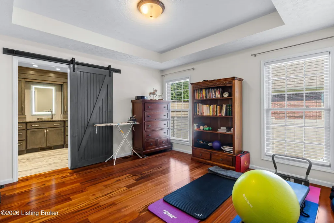
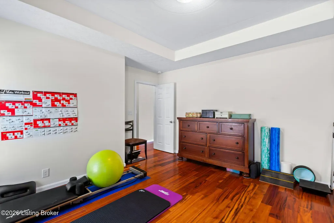
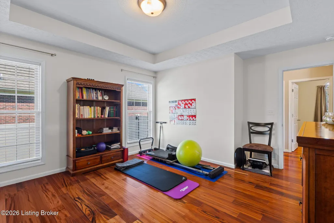
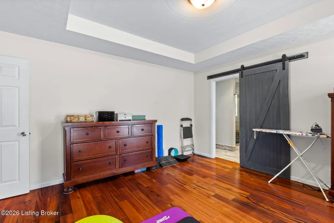
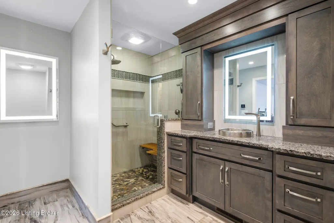
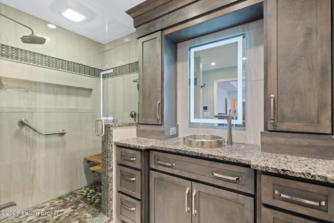
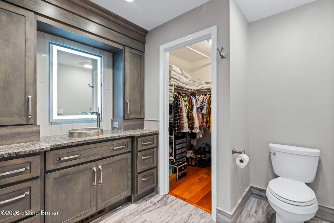
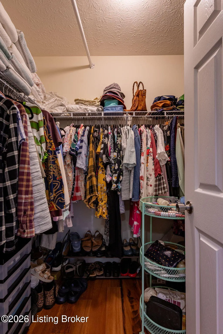
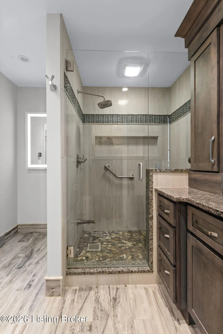
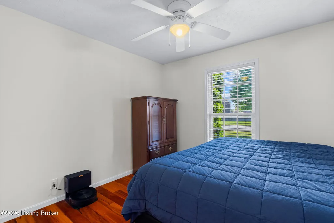
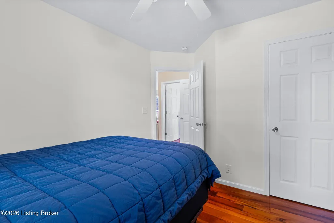
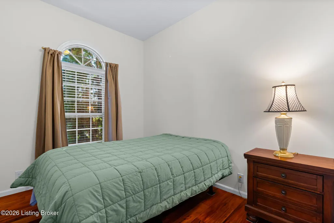
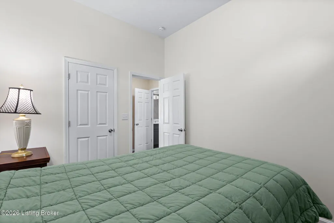
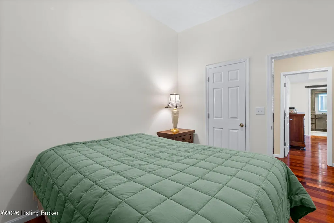
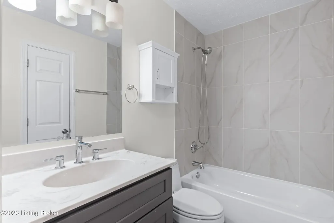
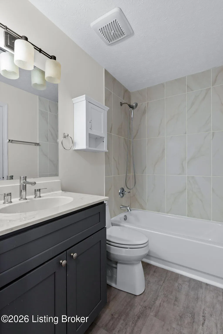
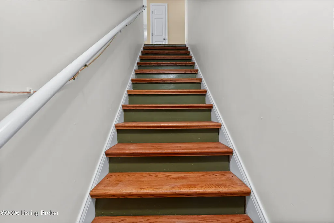
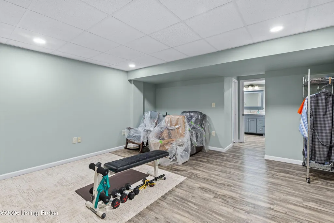
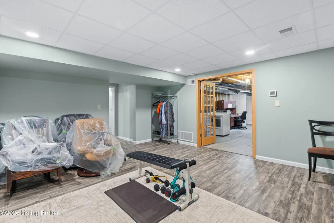
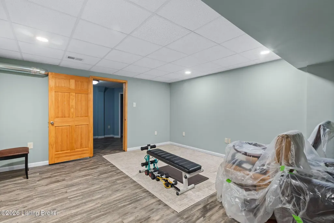
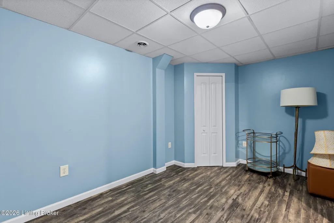
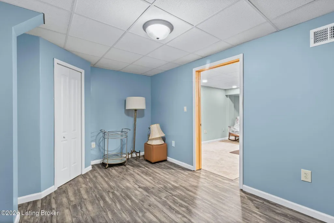
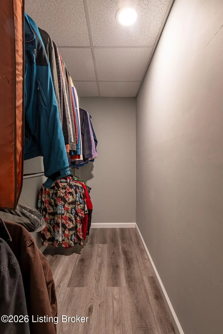
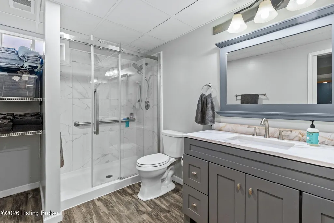
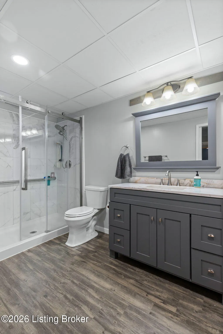
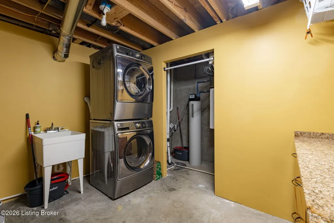
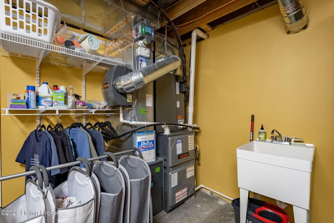
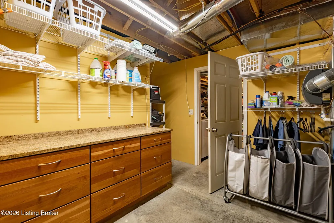
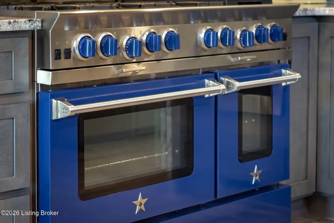
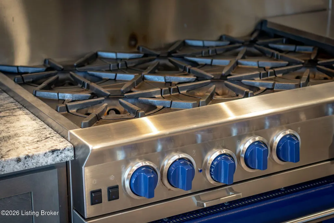
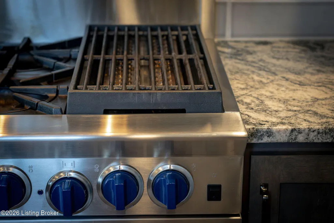
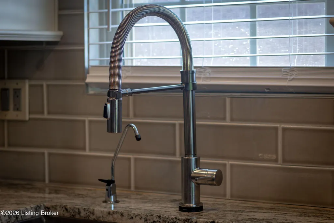
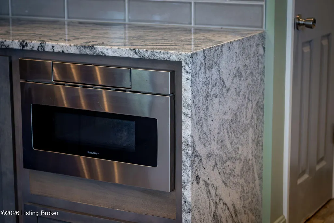
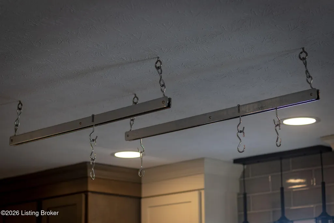
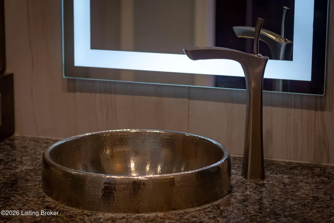
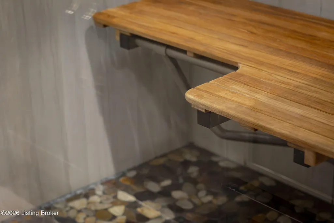
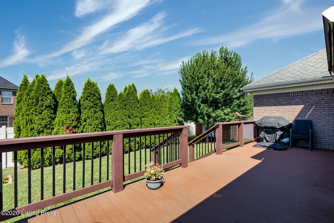
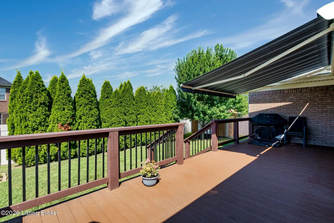
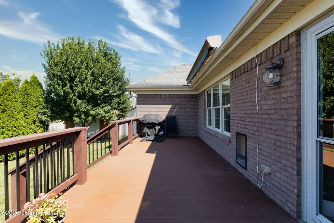
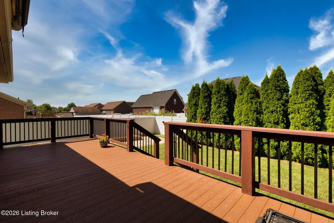
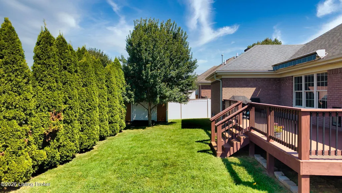
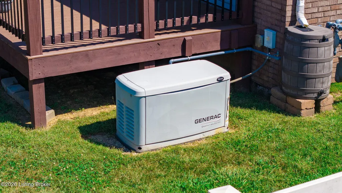
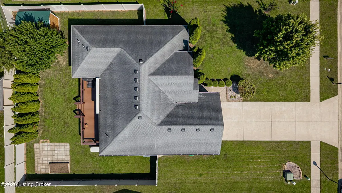
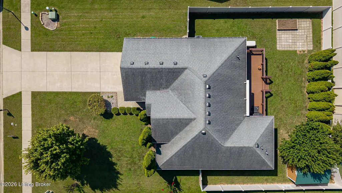
Welcome to the updated/upgraded home at 168 Maplewood Dr. The premium ProVia front door opens up to the family room with high ceilings, Bella hardwood floors and a ceiling height gas fireplace. The chef's kitchen includes a 48 inch Blue Star gas range, 42 inch custom cabinets, granite countertops, top of the line appliances, an RO water filter and a farmhouse sink with a Delta touch faucet. The vaulted ceilings enhance the spacious feel in the primary bedroom. The en suite bathroom has a large walk in shower, heated floors, granite countertop and a walk in closet. There is additional space in the en suite where a first floor laundry could be installed. The second full bathroom with a ceramic tiled surround is next to the 2 additional bedrooms for family or guests. The basement features a finished family room, a walk in closet, an additional finished room that could be used as an office and a full bathroom. The basement laundry room features a stacked washer/dryer unit as well as a large folding table with a granite top. The utilities in the basement include a high efficiency furnace with UV filtration and humidification. A second high efficiency furnace services the basement family room and storage area. The utilities are complemented with a whole house water filter and a tankless hot water unit. Outside from the kitchen door is a large deck with composite flooring and an electrically operated awning. A whole house generator provides power during a power outage. The solid 8x12 shed has plenty of room for lawn mowers and garden tools. The Vivint Smart Home security system hardware has been installed and can be reactivated. Don't miss the opportunity to own this meticulously maintained and upgraded home in the desirable Oakwood subdivision.
| Price History | |
|---|---|
| 8/26/2026 | Listed $410,000 |
General Features
| Heating | Forced Air,Natural Gas |
|---|---|
| Cooling | Central Air |
| Utilities | Electricity Connected,Fuel:Natural |
| Roof | Shingle |
| HOA Fee | 215 |
| Garage Spaces | 2 |
| Architectural Style | Ranch,Traditional |
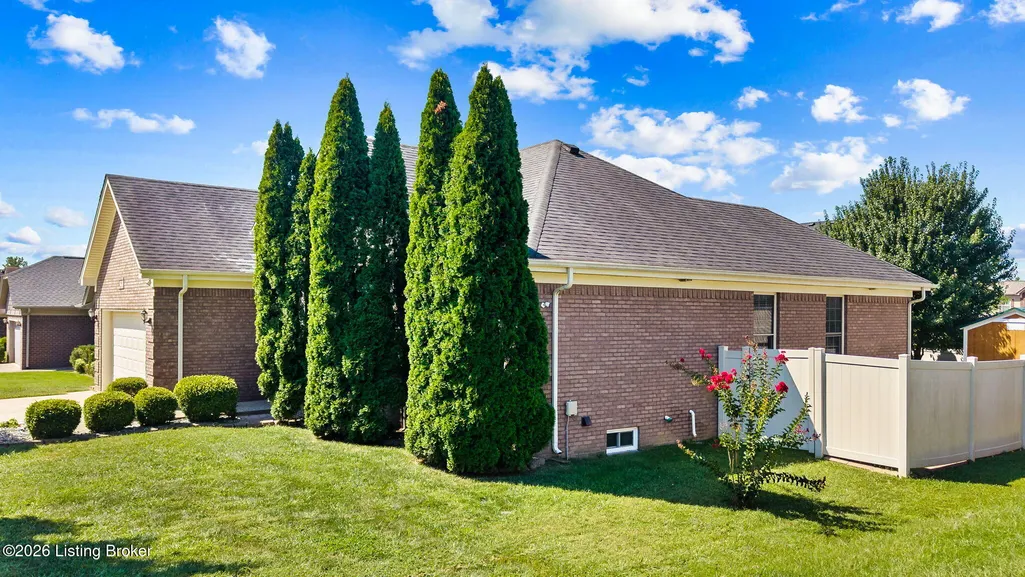
| Construction Materials | Brick Veneer |
| Year Built | 2010 |
| Stories Count | 1 |
| Property Subtype | Single Family Residence |
| County | Bullitt |
| Property Type | Residential |
| Association Amenities | Laundry Facility,Storage |
| HOA | true |
| Attached Garage | true |
| Subdivision Name | OAKWOOD |
| Garage Y/N | true |
| Other Structures | Outbuilding |
| Total Rooms | 11 |
| Full Baths | 3 |
| Status | Active |
| Directions | mt washington Rd to take right to on chrisman dr rt to ashbrook gardens turn rt on maplewood dr |
| City | Shepherdsville |
| MLS Area | 11-Bullitt County |
| Lot Size Units | Acres |
| Lot Size Square Feet | 9147.6 |
| MLS Area Minor | 11-Bullitt County |
| Standard Status | Active |
| Tax Lot | 03 |
Interior Features
| Basement | Partially Finished |
|---|---|
| Total Fireplaces | 1 |
| Air Conditioning Y/N | true |
| Heating Y/N | true |
| Fireplace Y/N | true |
| Above Grade Finished Area | 1433 |
| Total Bedrooms | 3 |
| Below Grade Finished Area | 644 |
| LivingAreaSource | Other |
| Total Baths | 3 |
Exterior Features
| Fencing | Privacy,Full |
|---|---|
| Parking Features | Off Street,Attached,Entry Front,Driveway |
| Lot Features | Sidewalk,Cleared,Level |
| Water Source | Public |
| Lot Size Area | 0.21 |
| Foundation Details | Poured Concrete |
| Building Area Total | 1433 |
| Lot Size Acres | 0.21 |
Amenities
- Foreclosure
- Views
- Short Sale
- New Construction
- Adult 55+
- Lease To Own
- No HOA Fees
- Furnished
- Primary On Main
- Air Conditioning
- Seller Finance
- Green
- Fixer Upper
- Horse
- Golf
- Fireplace
- Deck
- Garage
- Basement
- Pool
Property vs Single Family Average in 40165
Price
Year Built
In The Neighborhood
Open House
Shepherdsville
$ 425,000
228 Magnolia Dr
Shepherdsville, KY 40165
- Type
- Single Family
- Size
- 2,910 SqFt
- Rooms
- 5 Beds + 3 Baths
Primary On Main
Bardstown
$ 289,900
2812 Oakwood Dr
Bardstown, KY 40004
- Type
- Single Family
- Size
- 1,549 SqFt
- Rooms
- 3 Beds + 2 Baths
Primary On Main
Brandenburg
$ 389,000
325 Quail Run Rd
Brandenburg, KY 40108
- Type
- Single Family
- Size
- 2,680 SqFt
- Rooms
- 3 Beds + 2.5 Baths
Primary On Main
Shelbyville
$ 229,000
1824 Oakwood Dr
Shelbyville, KY 40065
- Type
- Single Family
- Size
- 1,000 SqFt
- Rooms
- 3 Beds + 1 Baths
Reduced
Shepherdsville
$ 399,999
484 New Christman Ln
Shepherdsville, KY 40165
- Type
- Single Family
- Size
- 2,336 SqFt
- Rooms
- 3 Beds + 3 Baths
Primary On Main
Stanford
$ 315,000
307 Dogwood Drive
Stanford, KY 40484
- Type
- Single Family
- Size
- 2,130 SqFt
- Rooms
- 3 Beds + 2 Baths
Reduced
Murray
$ 387,000
636 Oaks Country Club Road
Murray, KY 42071
- Type
- Single Family
- Size
- 2,562 SqFt
- Rooms
- 3 Beds + 2.5 Baths
Golf Course
Shepherdsville
$ 375,000
160 Cottonwood Dr
Shepherdsville, KY 40165
- Type
- Single Family
- Size
- 2,793 SqFt
- Rooms
- 4 Beds + 3.5 Baths
Reduced
Louisville
$ 217,000
4830 Peachtree Ave
Louisville, KY 40215
- Type
- Single Family
- Size
- 1,520 SqFt
- Rooms
- 4 Beds + 1.5 Baths
Reduced
Brandenburg
$ 377,400
244 Quail Run Rd
Brandenburg, KY 40108
- Type
- Single Family
- Size
- 1,912 SqFt
- Rooms
- 3 Beds + 2 Baths
Reduced
Bardstown
$ 265,000
2806 Oakwood Dr
Bardstown, KY 40004
- Type
- Single Family
- Size
- 1,740 SqFt
- Rooms
- 3 Beds + 2.5 Baths
 Data last updated: September 12, 2026 9:25 AM UTC and updating occurs daily
 The data relating to real estate for sale on this web site comes in part from the Internet Data Exchange Program of Metro Search, Inc. Real estate listings held by brokerage firms other than United Real Estate Louisville are marked with the Internet Data Exchange logo or the Internet Data Exchange thumbnail logo and detailed information about each listing includes the name of the listing broker.
© 2026 Metro Search, Inc.
The data relating to real estate for sale on this web site comes in part from the Internet Data Exchange Program of Metro Search, Inc. Real estate listings held by brokerage firms other than United Real Estate Louisville are marked with the Internet Data Exchange logo or the Internet Data Exchange thumbnail logo and detailed information about each listing includes the name of the listing broker.
© 2026 Metro Search, Inc.
 All information deemed reliable but not guaranteed. All properties are subject to prior sale, change or withdrawal. Neither listing broker(s) or information provider(s) shall be responsible for any typographical errors, misinformation, misprints and shall be held totally harmless. Listing(s) information is provided for consumers personal, non-commercial use and may not be used for any purpose other than to identify prospective properties consumers may be interested in purchasing. The data relating
 The data relating to real estate for sale on this web site comes in part from the Internet Data Exchange Program. Real estate listings held by IDX Brokerage firms other than United Real Estate Louisville are marked with the Internet Data Exchange logo or the Internet Data Exchange thumbnail logo and detailed information about them includes the name of the listing IDX Brokers. This information is provided exclusively for personal, non-commercial use and may not be used for any purpose other than to
 REALTOR® Association of Southern Kentucky All information deemed reliable but not guaranteed. All properties are subject to prior sale, change or withdrawal. Neither listing broker(s) or information provider(s) shall be responsible for any typographical errors, misinformation, misprints and shall be held totally harmless. Listing(s) information is provided for consumer's personal, non-commercial use and may not be used for any purpose other than to identify prospective properties consumers may
 Heart of Kentucky Association of REALTORS® All information deemed reliable but not guaranteed. All properties are subject to prior sale, change or withdrawal. Neither listing broker(s) or information provider(s) shall be responsible for any typographical errors, misinformation, misprints and shall be held totally harmless. Listing(s) information is provided for consumer's personal, non-commercial use and may not be used for any purpose other than to identify prospective properties consumers may
 All information deemed reliable but not guaranteed. All properties are subject to prior sale, change or withdrawal. Neither listing broker(s) or information provider(s) shall be responsible for any typographical errors, misinformation, misprints and shall be held totally harmless. Listing(s) information is provided for consumer's personal, non-commercial use and may not be used for any purpose other than to identify prospective properties consumers may be interested in purchasing. The data relating
 All information deemed reliable but not guaranteed. All properties are subject to prior sale, change or withdrawal. Neither listing broker(s) or information provider(s) shall be responsible for any typographical errors, misinformation, misprints and shall be held totally harmless. Listing(s) information is provided for consumer's personal, non-commercial use and may not be used for any purpose other than to identify prospective properties consumers may be interested in purchasing. The data relating
